86 Riley Reed Lane Richmond Hill, ON L4S 0M3
Listing Courtesy of: PropTX - IDX / Listed By: Armani Realty

  86 Riley Reed Lane Richmond Hill, ON L4S 0M3

Active
$760,972 (USD)

4
BED
3
BATH
1500-2000
SQFT

Description

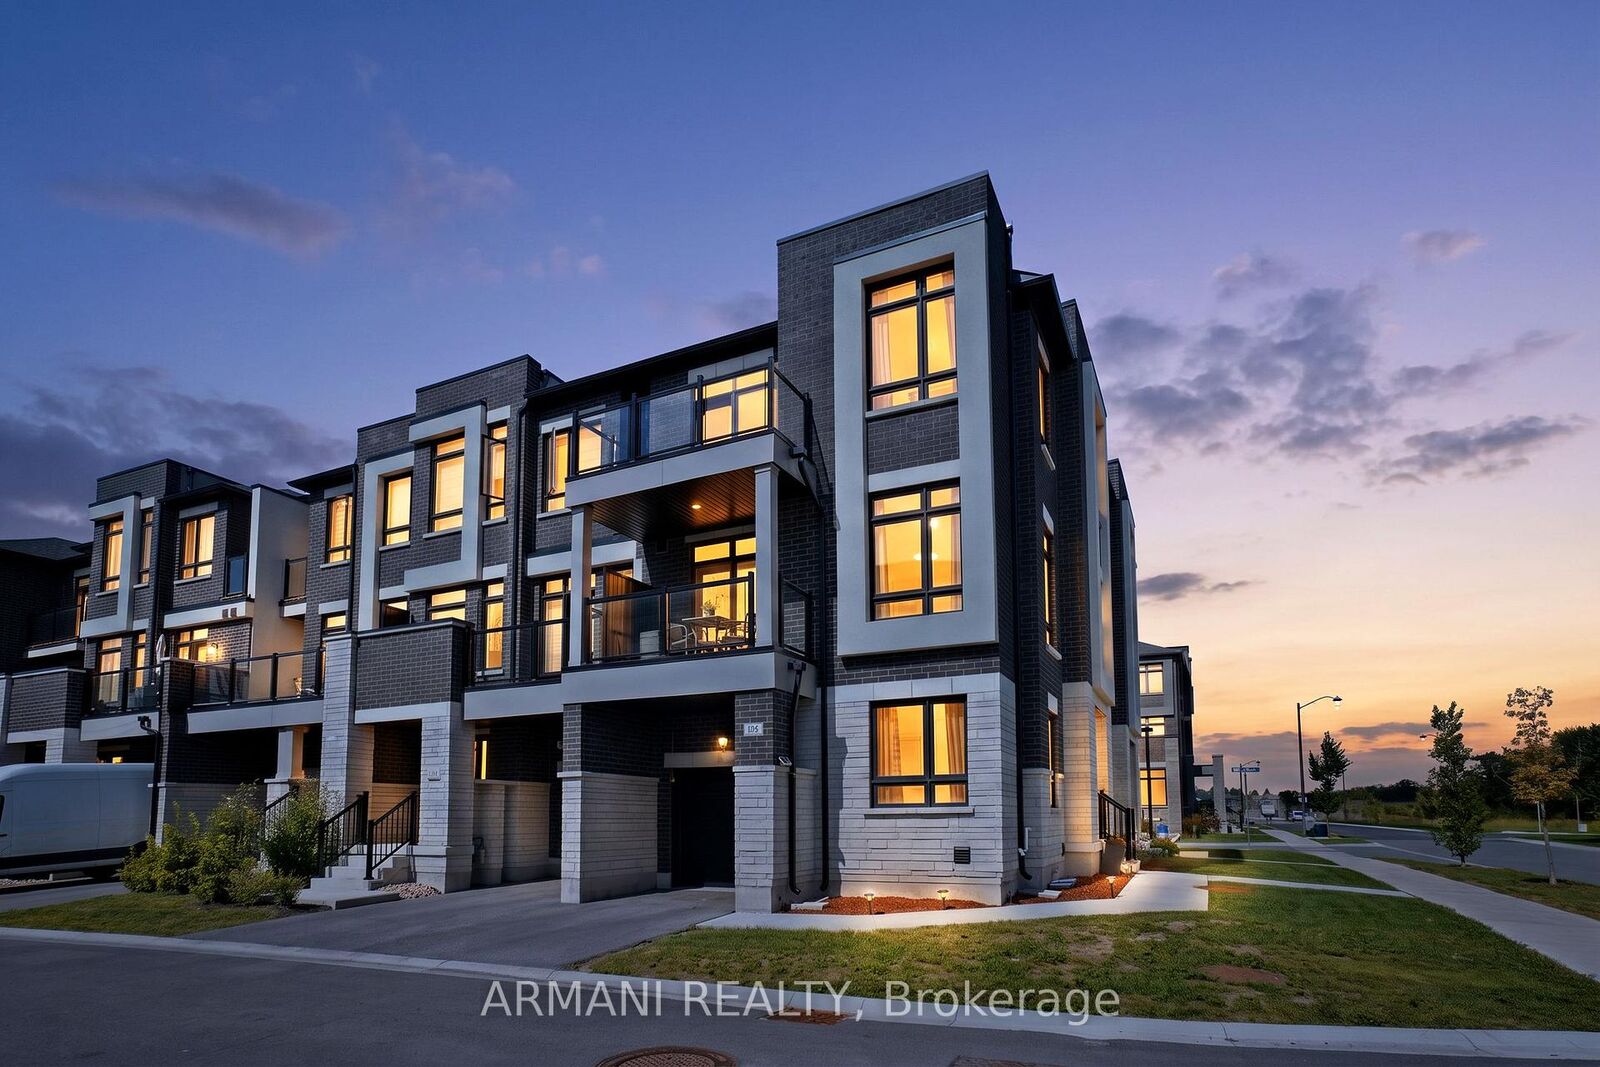
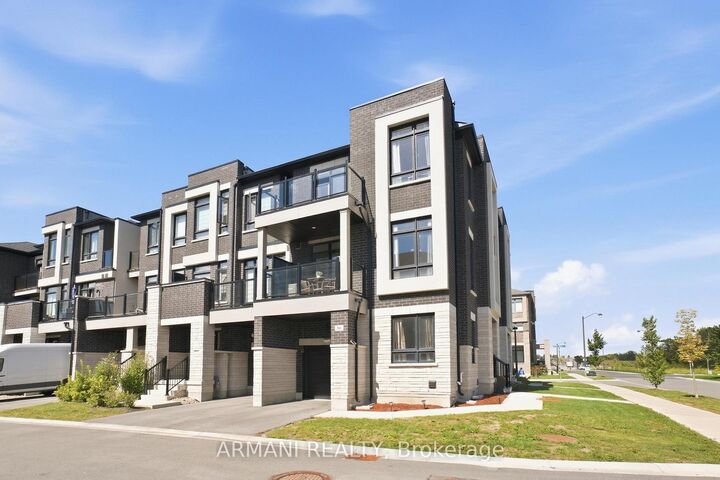
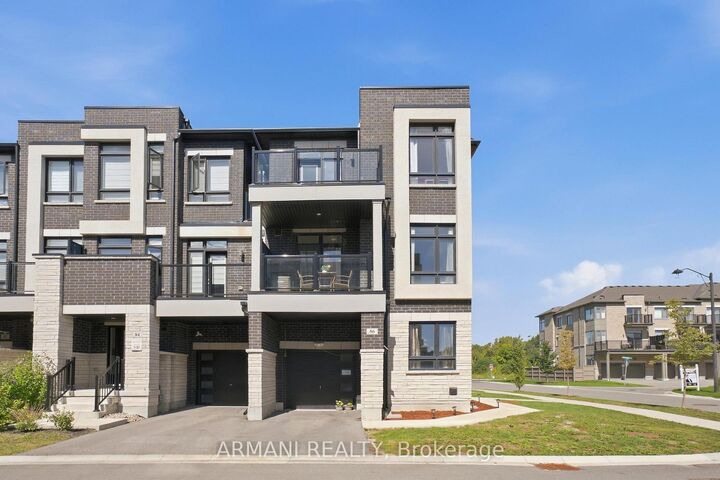
Welcome to 86 Riley Reed Lane! Upgraded Premium Corner-unit townhome in Richmond Hill's highly sought-after Jubilee Towns community, masterfully crafted by award-winning Arista Homes! Ideally situated in the desirable Richlands neighborhood. 1,925 sqft, 3+1 beds, 3 baths with extra windows on both exposures flooding every level with natural light. 9-ft ceilings on main & upper floors! Upgraded hardwood floors throughout. Open-concept main level flows effortlessly to a spacious covered balcony off the breakfast area - ideal for firing up the BBQ or unwinding no matter the season. Chef-inspired kitchen with quartz counters & ample cabinetry. Primary bed w/ 4pc ensuite w/ double sinks & glass shower. Bedroom 3 provides an additional 2nd private balcony adding an outdoor living space to the upper level. Rare main floor bedroom/den ideal for potential home office/business. Unfinished basement offers valuable storage space, keeping your main living areas clean and clutter-free. 2 parking spots (driveway & spacious garage). Minutes to Hwy 404, walking distance to Richmond Green Secondary School, Costco, Home Depot, neighborhood plazas & close to Richmond Green Sports Centre & Park for year-round recreation - this is Richlands living at its finest!

MLS®:
N13833572
Taxes
$5,807(2026)
Type
Townhouse
Style
3-Storey
County
Regional Municipality of York
Community
Rural Richmond Hill

Listed By

Armani Realty
Source
PropTX - IDX
Last checked Sep 29 2026 at 9:21 AM GMT+0000
Bathroom Details
Interior Features
  • Sump Pump
Property Features
  • Foundation: Concrete
Heating and Cooling
  • Forced Air
  • Central Air
Basement Information
  • Full
Pool Information
  • None
Exterior Features
  • Brick
  • Stone
  • Roof: Asphalt Shingle
Utility Information
  • Sewer: Sewer
  • Fuel: Gas
  • Energy: Energy Certificate: No
Garage
  • Attached
Parking
  • Private
Stories
  • 3
Location
   
Calculate drive times to this property
 
Powered by INRIX® Drive Time

Powered by Walk Score®
Disclaimer: Copyright 2026 Toronto IDX. All rights reserved. This information is deemed reliable, but not guaranteed. The information being provided is for consumers’ personal, non-commercial use and may not be used for any purpose other than to identify prospective properties consumers may be interested in purchasing. Data last updated 9/29/26 02:21

