27 Cassell Lane Rideau Lakes, ON K7A 4S5
Listing Courtesy of: PropTX - IDX / Listed By: Century 21 Atria Realty Inc.

  27 Cassell Lane Rideau Lakes, ON K7A 4S5

Active
$165,000 (CAD)
3
BED
1
BATH
1100-1500
SQFT

Description

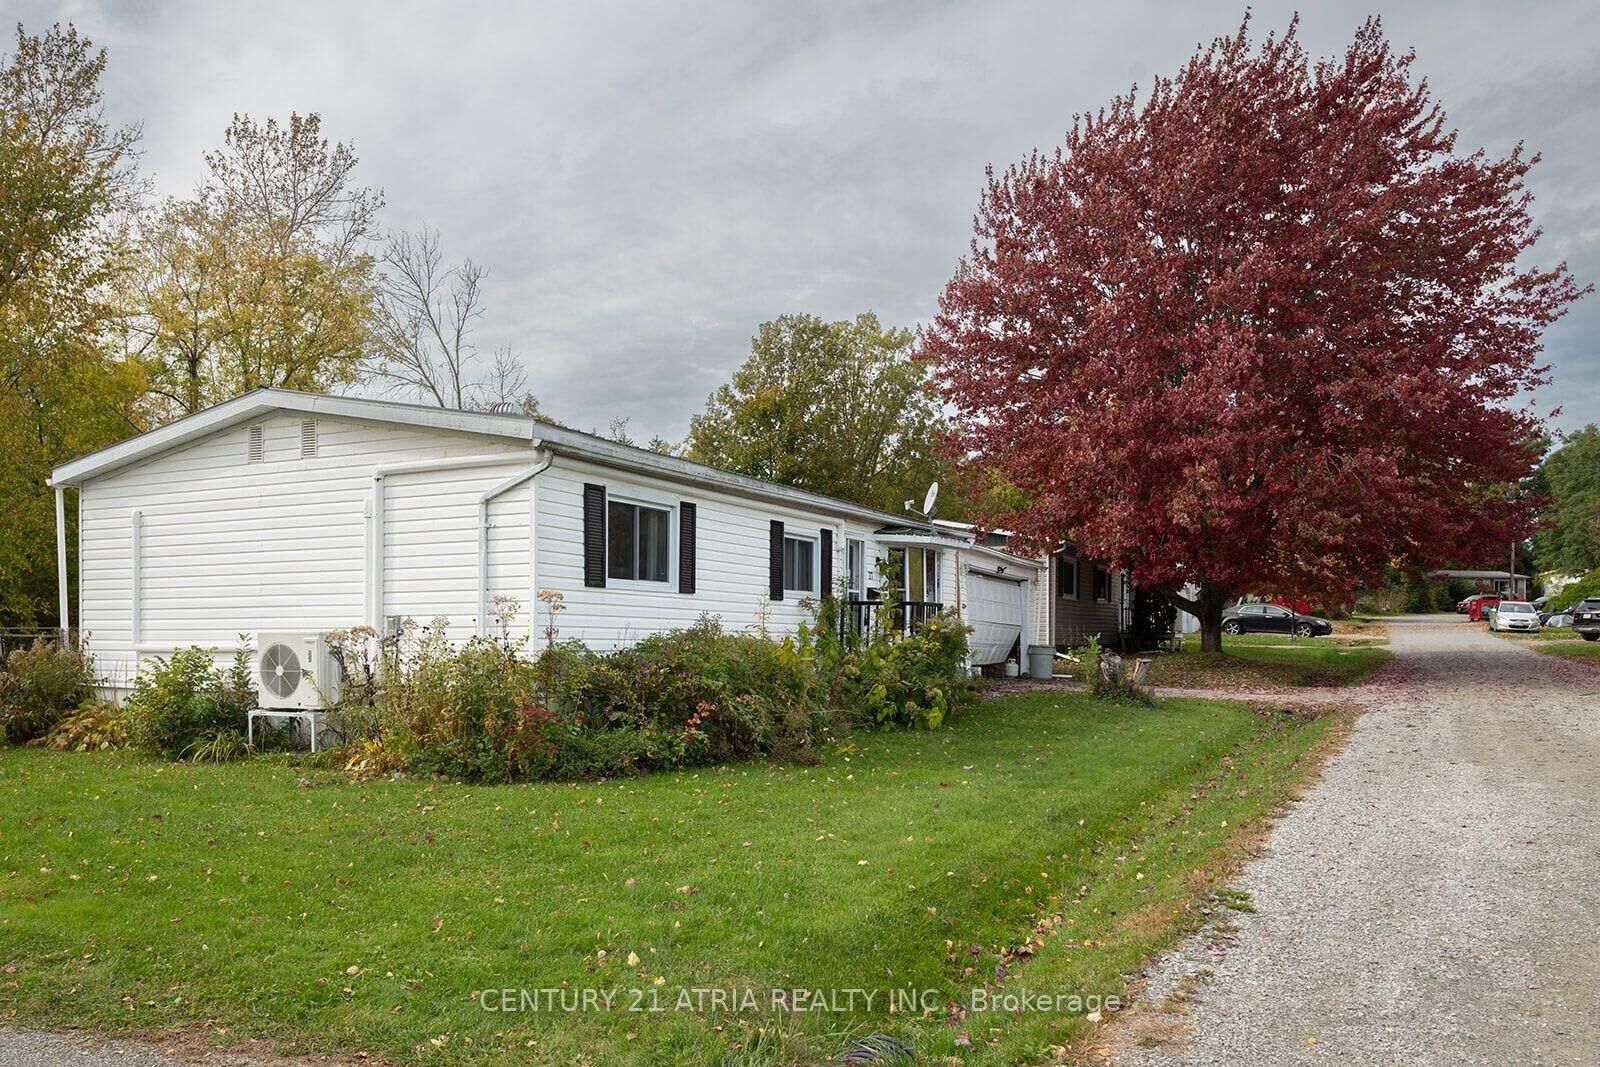
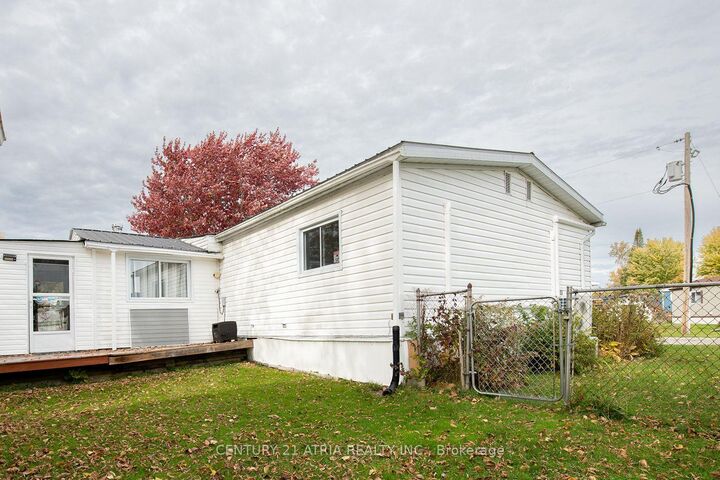
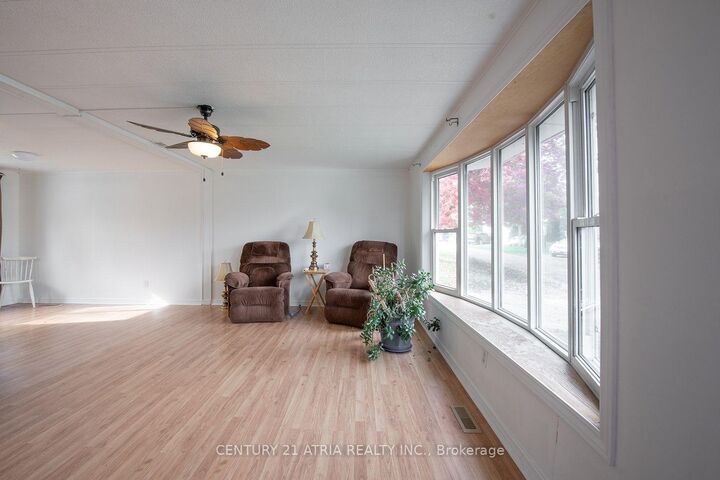
Welcome to 27 Cassell Lane in Otterdale Estates, located just on the outskirts of Smiths Falls. This well-maintained 3-bedroom modular home offers comfortable, easy-to-maintain living with a practical layout and several recent updates. The home features a spacious living room, dining area and a renovated galley-style kitchen with updated cabinetry, granite countertops, sink and fixtures. A convenient laundry closet is located just off the kitchen. The addition provides a cozy den with a woodstove as well as a bright sunroom with access to the backyard. Three bedrooms, a 4-piece bathroom and ample closet space complete the interior. Recent improvements include a steel roof, mini-split heat pump providing heating and central air, luxury vinyl plank flooring, and updated kitchen cabinetry and countertops. The home also features an enclosed porch, deck and a fenced yard with mature trees, landscaping, flower beds and shrubs. Enjoy the benefits of community living with a manageable yard and a peaceful setting, while being just a short drive from the amenities of Smiths Falls. The property is situated on a leased site with a monthly land lease that includes services, taxes and road maintenance. An excellent opportunity for those looking for an affordable home with many of the major updates already taken care of.

MLS®:
X14106682
Type
Mfghome
Style
Bungalow
County
Leeds and Grenville United Counties
Community
820 - Rideau Lakes (South Elmsley) Twp

Listed By

Century 21 Atria Realty Inc.
Source
PropTX - IDX
Last checked Oct 23 2026 at 1:20 AM GMT+0000
Bathroom Details
Interior Features
  • None
Property Features
  • Fireplace: Wood
  • Foundation: Concrete Block
Heating and Cooling
  • Heat Pump
  • Central Air
  • Wall Unit(s)
Pool Information
  • None
Exterior Features
  • Vinyl Siding
  • Aluminum Siding
  • Roof: Metal
Utility Information
  • Sewer: Septic
  • Fuel: Electric
  • Energy: Energy Certificate: No
Garage
  • Attached
Parking
  • Available
Stories
  • 1
Location
   
Calculate drive times to this property
 
Powered by INRIX® Drive Time

Powered by Walk Score®
Disclaimer: Copyright 2026 Toronto IDX. All rights reserved. This information is deemed reliable, but not guaranteed. The information being provided is for consumers’ personal, non-commercial use and may not be used for any purpose other than to identify prospective properties consumers may be interested in purchasing. Data last updated 10/22/26 18:20

