3 St Mary's Street Rideau Lakes, ON K0G 1V0
Listing Courtesy of: PropTX - IDX / Listed By: Engel & Volkers Ottawa

  3 St Mary's Street Rideau Lakes, ON K0G 1V0

Active
$461,137 (USD)
4
BED
2
BATH
2500-3000
SQFT

Description

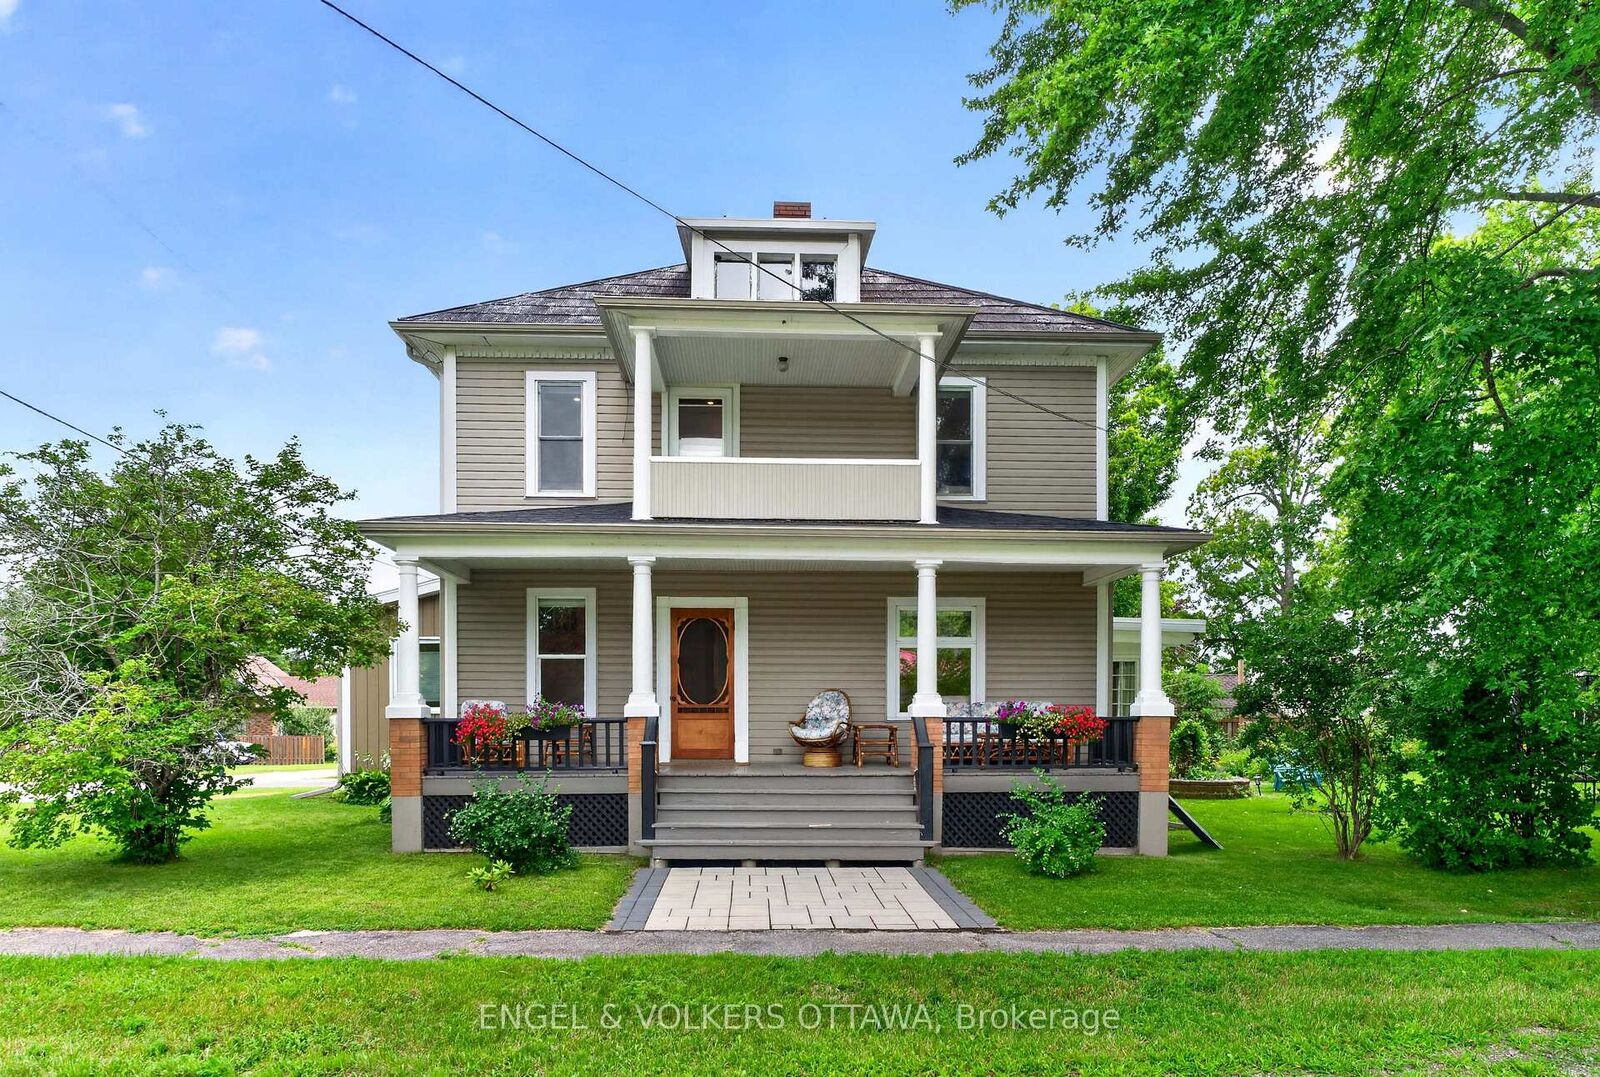
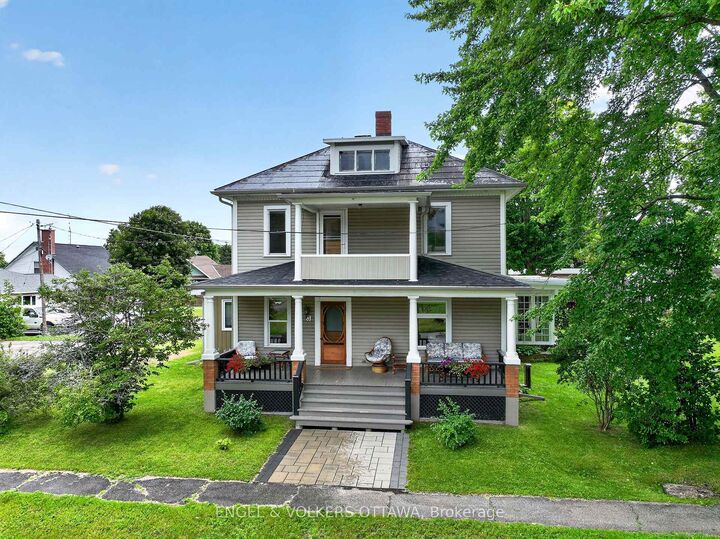
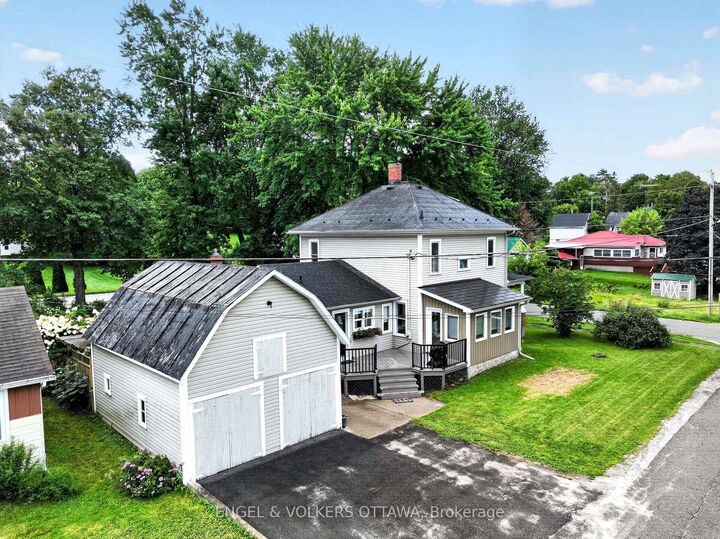
Welcome to 3 St. Mary's Street in the heart of Portland, a charming century home that blends timeless character with thoughtful modern updates. Set on a generous lot with established gardens, this detached 2-storey home offers four bedrooms, two bathrooms, warm and inviting living spaces, and a bright sunroom with a fireplace, perfect for relaxing year-round.The home has been extensively updated with a new electrical panel, recessed lighting, updated switches and receptacles, a heat pump, new gutters, updated appliances, fresh paint throughout, new upstairs carpeting, custom closet storage in the primary bedroom, and new flooring in the sunroom. Additional improvements include a new driveway, paving stones at the front deck, updated doors, new toilets, a replaced sump pump, and a generator connection.Outside, enjoy established gardens, ample yard space, and a detached garage/barn offering excellent storage and versatility. High-speed fibre internet adds everyday convenience. Best of all, you're just steps from Big Rideau Lake, one of the Rideau Lakes region's most sought-after destinations for boating, swimming, fishing and endless days on the water. Walk to local marinas and restaurants, and enjoy everything that makes Portland such a special waterfront village. Newer community amenities include Portland Hall and library, opened in 2025, as well as a new daycare in the village. Enjoy an easy commute to Kingston in approximately 45 minutes, with Smiths Falls only about 20 minutes away.

MLS®:
X13722670
Taxes
$3,081(2026)
Type
Single-Family Home
Style
2-Storey
County
Leeds and Grenville United Counties
Community
818 - Rideau Lakes (Bastard) Twp

Listed By

Engel & Volkers Ottawa
Source
PropTX - IDX
Last checked Aug 28 2026 at 5:38 PM GMT+0000
Bathroom Details
Interior Features
  • Water Softener
  • Sump Pump
  • Water Heater
  • Water Treatment
Property Features
  • Foundation: Stone
Heating and Cooling
  • Heat Pump
  • Central Air
Basement Information
  • Unfinished
Pool Information
  • None
Exterior Features
  • Vinyl Siding
  • Roof: Asphalt Shingle
  • Roof: Other
Utility Information
  • Sewer: Septic
  • Fuel: Electric
  • Energy: Energy Certificate: No
Garage
  • Detached
Stories
  • 2
Location
   
Calculate drive times to this property
 
Powered by INRIX® Drive Time

Powered by Walk Score®
Disclaimer: Copyright 2026 Toronto IDX. All rights reserved. This information is deemed reliable, but not guaranteed. The information being provided is for consumers’ personal, non-commercial use and may not be used for any purpose other than to identify prospective properties consumers may be interested in purchasing. Data last updated 8/28/26 10:38

