3616 Thunder Bay Road Ridgeway, ON L0S 1N0
Listing Courtesy of:  CREA / Listed By: Solid Rock Realty

  3616 Thunder Bay Road Ridgeway, ON L0S 1N0

Active (0 Days)
$582,153 (USD)
5
BED
5
BATH
3,310
SQFT

Description

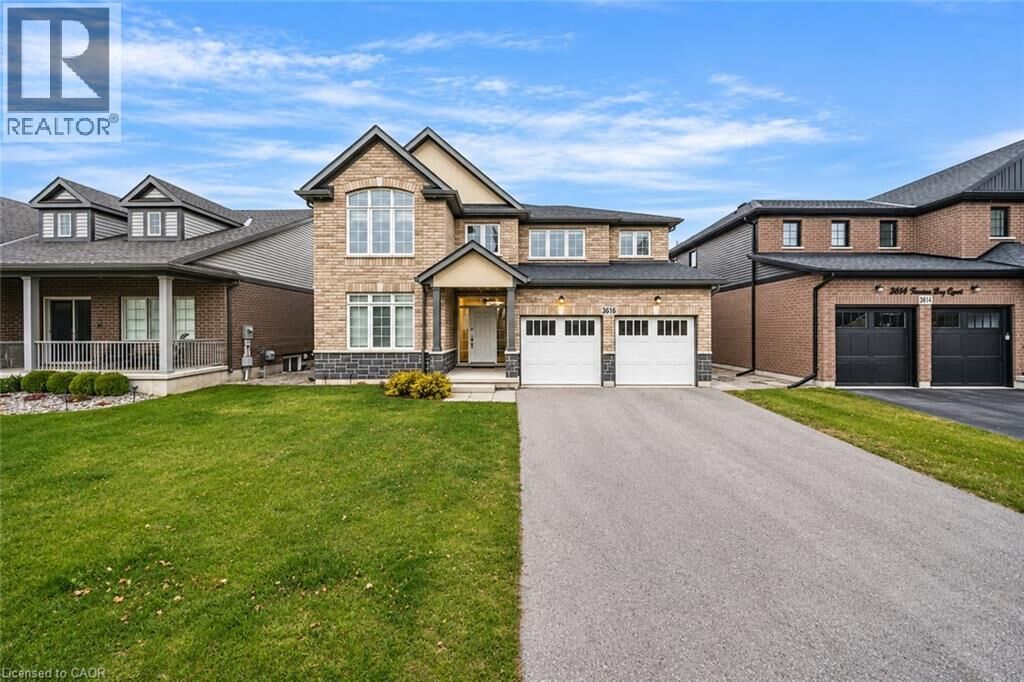
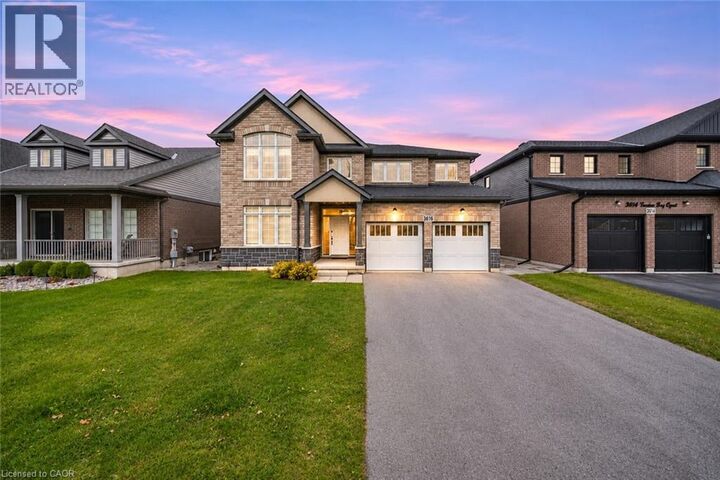
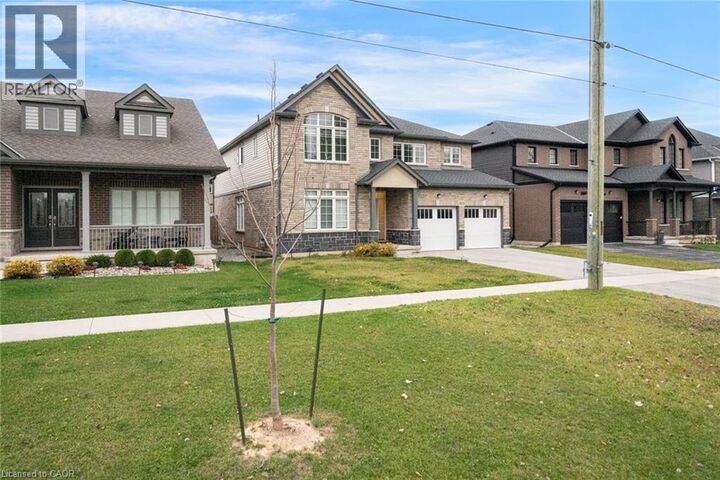
Discover an exceptional opportunity to make this spacious detached two-storey home your own, offering an abundance of living space, a versatile layout, and endless potential. The main floor welcomes you with a dedicated office, a convenient 4-piece bathroom, a formal dining room, and a generously sized kitchen with an adjoining breakfast area featuring sliding doors to the backyard. A large living room and spacious laundry/mudroom complete the main level, providing plenty of room for everyday living and entertaining. Upstairs, you'll find five generously sized bedrooms, including an expansive primary retreat featuring a private sitting area with sliding doors leading to its own balcony, his-and-hers closets, and a spacious ensuite complete with a double vanity, separate soaker tub, and shower. The additional four bedrooms are thoughtfully accommodated by two Jack-and-Jill-style bathrooms. The lower level offers even more versatility, featuring a separate walk-up entrance, kitchen, 4-piece bathroom, dedicated laundry room, and expansive living area. Outside, enjoy a fully fenced backyard with plenty of space to relax, entertain, or create your ideal outdoor setting. Offering an impressive amount of living space and a fantastic opportunity to add your own finishing touches, this property is ready for someone to bring their vision to life and unlock its full potential. Situated in a welcoming community that combines small-town charm with a growing selection of amenities, this home offers the perfect balance of space, opportunity, and location. Taxes estimated as per city’s website. Property is being sold under Power of Sale. Sold as is, where is. RSA. (id:41440)

MLS®:
40878547
Taxes
$8,965
Type
Single-Family Home
Style
Other
County
Regional Municipality of Niagara

Listed By

Jessica Magill, Solid Rock Realty
Source
CREA
Last checked Nov 14 2026 at 4:20 AM GMT+0000
Bathroom Details
  • Full Bathrooms: 5
Subdivision
  • 335 - Ridgeway
Heating and Cooling
  • Forced Air
  • Natural Gas
  • Central Air Conditioning
Basement Information
  • Finished
  • Full
Exterior Features
  • Brick
Utility Information
  • Sewer: Municipal Sewage System
Parking
  • Total: 6
  • Attached Garage
Stories
  • 2
Living Area
  • 3,310 sqft
Location
   
Calculate drive times to this property
 
Powered by INRIX® Drive Time

Powered by Walk Score®
Disclaimer: REALTOR.CA The trademarks REALTOR®, REALTORS®, and the REALTOR® logo are controlled
by The Canadian Real Estate Association (CREA) and identify real estate professionals who are members of CREA. Listing Data Last Updated: 11/13/26 20:20

