1320 St Joseph Road Russell, ON K0A 1W0
Listing Courtesy of: PropTX - IDX / Listed By: Real Broker Ontario Ltd.

  1320 St Joseph Road Russell, ON K0A 1W0

Active
$364,783 (USD)
3
BED
2
BATH
1500-2000
SQFT

Description

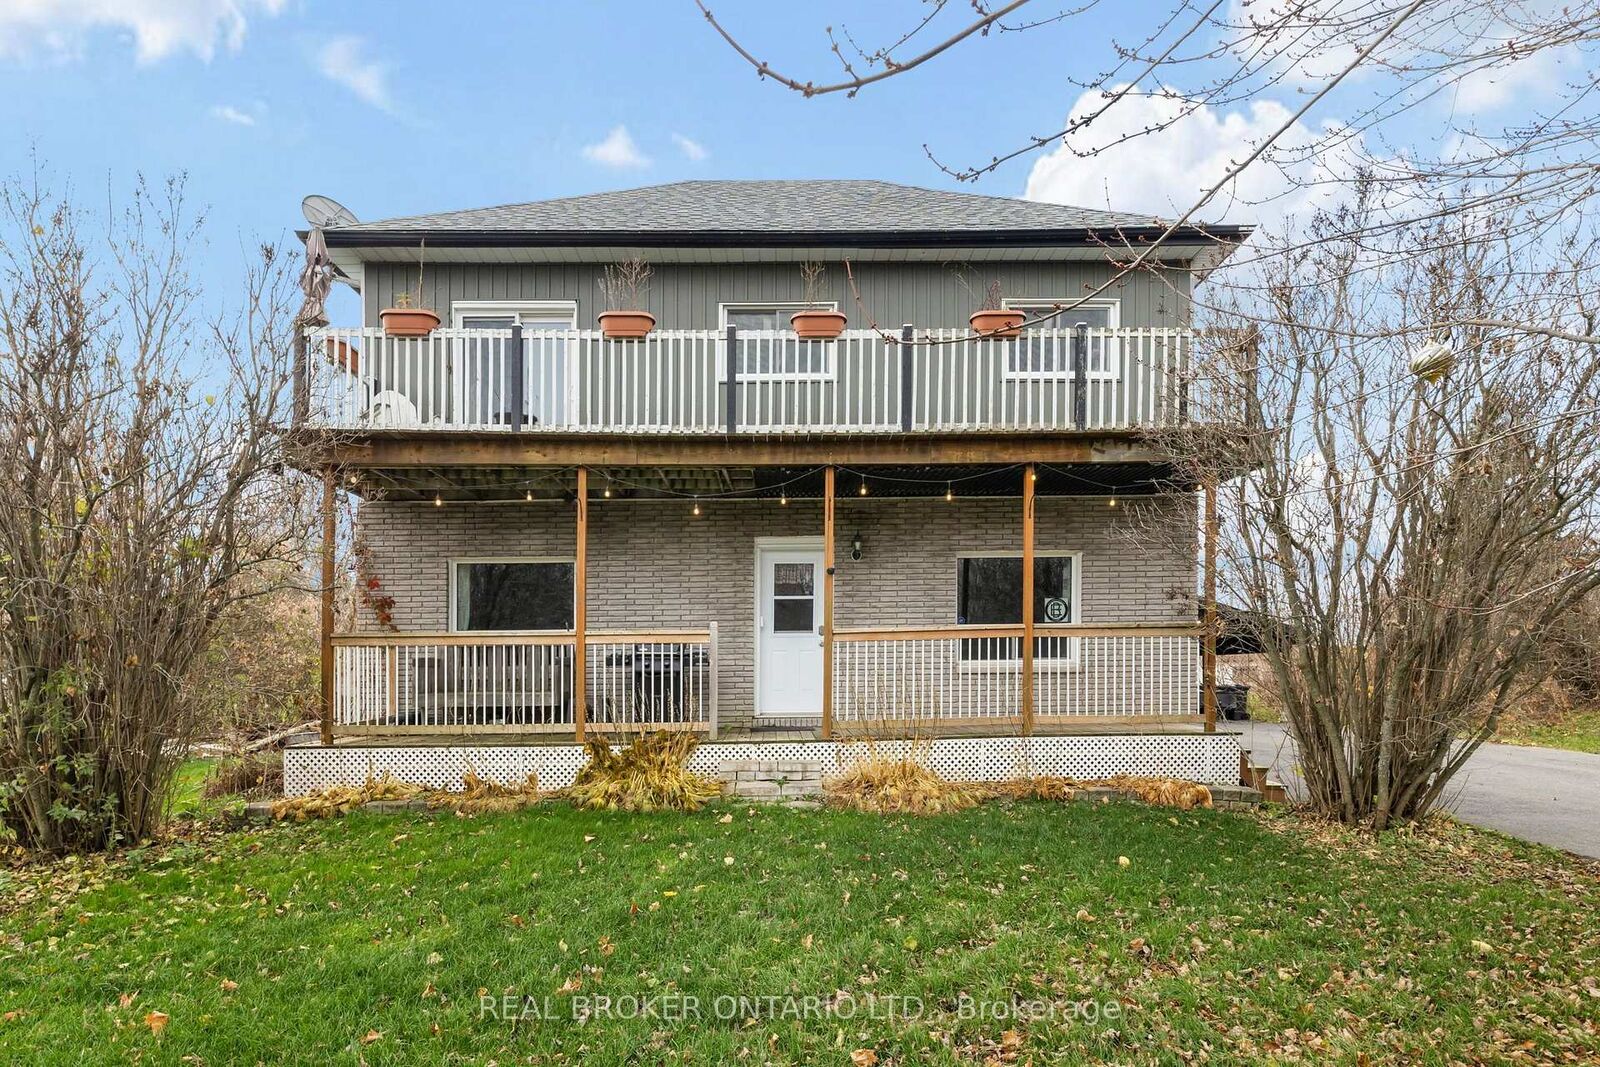
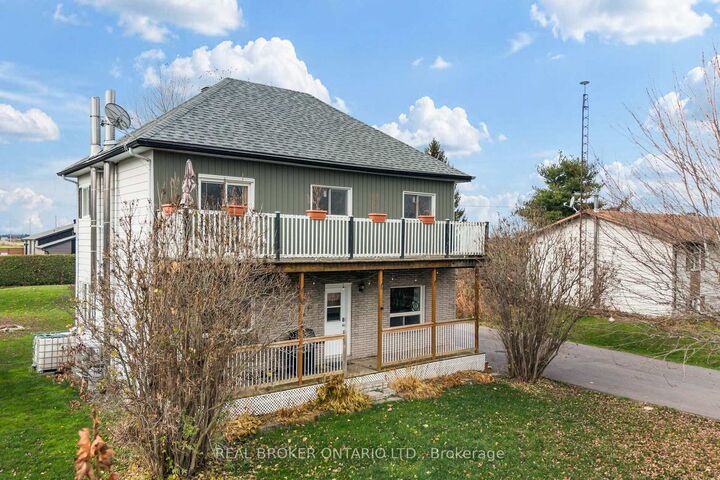
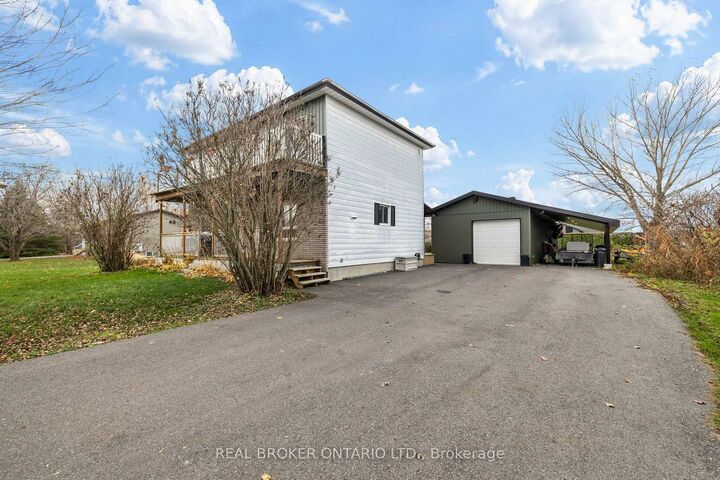
If you've been searching for a home with character, room to spread out and the freedom to make it truly yours, 1320 St. Joseph Road in Embrun is full of possibilities! Set on approximately half an acre, this charming two-storey home offers 3 bedrooms, 1.5 bathrooms and space to enjoy. Even better, so many of the big-ticket improvements have already been taken care of! The septic system was replaced in 2020, a detached 18' x 40' heated & insulated single-car garage was built in 2023 with an attached 10' x 42' carport, seven windows were updated in 2020, and a heat pump was installed approximately three years ago. Add in a newly paved driveway and water treatment system, and more of the essentials are already in place. Inside, you'll find generous room sizes, a Primary bedroom with access to an upper balcony a walk-in closet, a dedicated laundry room added in 2020 and a partially finished basement ready for your lifestyle. A propane furnace and wood-burning stove complement the heat pump for year-round comfort. The covered front porches on both levels bring so much charm, whether you're enjoying your morning coffee or relaxing at the end of the day. Out back, mature trees create a private setting with room to entertain, garden or just enjoy the fresh air. There's also a patio, gazebo and shed, plus that newer garage for parking, storage or projects. With the major investments already made, this is your chance to focus on the personal touches that turn a house into your home!

MLS®:
X14175642
Taxes
$3,574(2026)
Type
Single-Family Home
Style
2-Storey
County
Prescott and Russell United Counties
Community
603 - Russell Twp

Listed By

Real Broker Ontario Ltd.
Source
PropTX - IDX
Last checked Nov 12 2026 at 8:55 PM GMT+0000
Bathroom Details
Interior Features
  • Water Softener
  • Water Treatment
Property Features
  • Foundation: Poured Concrete
  • Foundation: Concrete Block
Heating and Cooling
  • Forced Air
  • Central Air
Basement Information
  • Full
  • Partially Finished
Pool Information
  • None
Exterior Features
  • Brick
  • Vinyl Siding
  • Roof: Shingles
Utility Information
  • Sewer: Septic
  • Fuel: Electric
  • Energy: Energy Certificate: No
Garage
  • Detached
Stories
  • 2
Location
   
Calculate drive times to this property
 
Powered by INRIX® Drive Time

Powered by Walk Score®
Disclaimer: Copyright 2026 Toronto IDX. All rights reserved. This information is deemed reliable, but not guaranteed. The information being provided is for consumers’ personal, non-commercial use and may not be used for any purpose other than to identify prospective properties consumers may be interested in purchasing. Data last updated 11/12/26 12:55

