356 Centenaire Street Russell, ON K0A 1W0
Listing Courtesy of: PropTX - IDX / Listed By: Paul Rushforth Real Estate Inc.

  356 Centenaire Street Russell, ON K0A 1W0

Active
$545,751 (USD)

3
BED
4
BATH
2000-2500
SQFT

Description

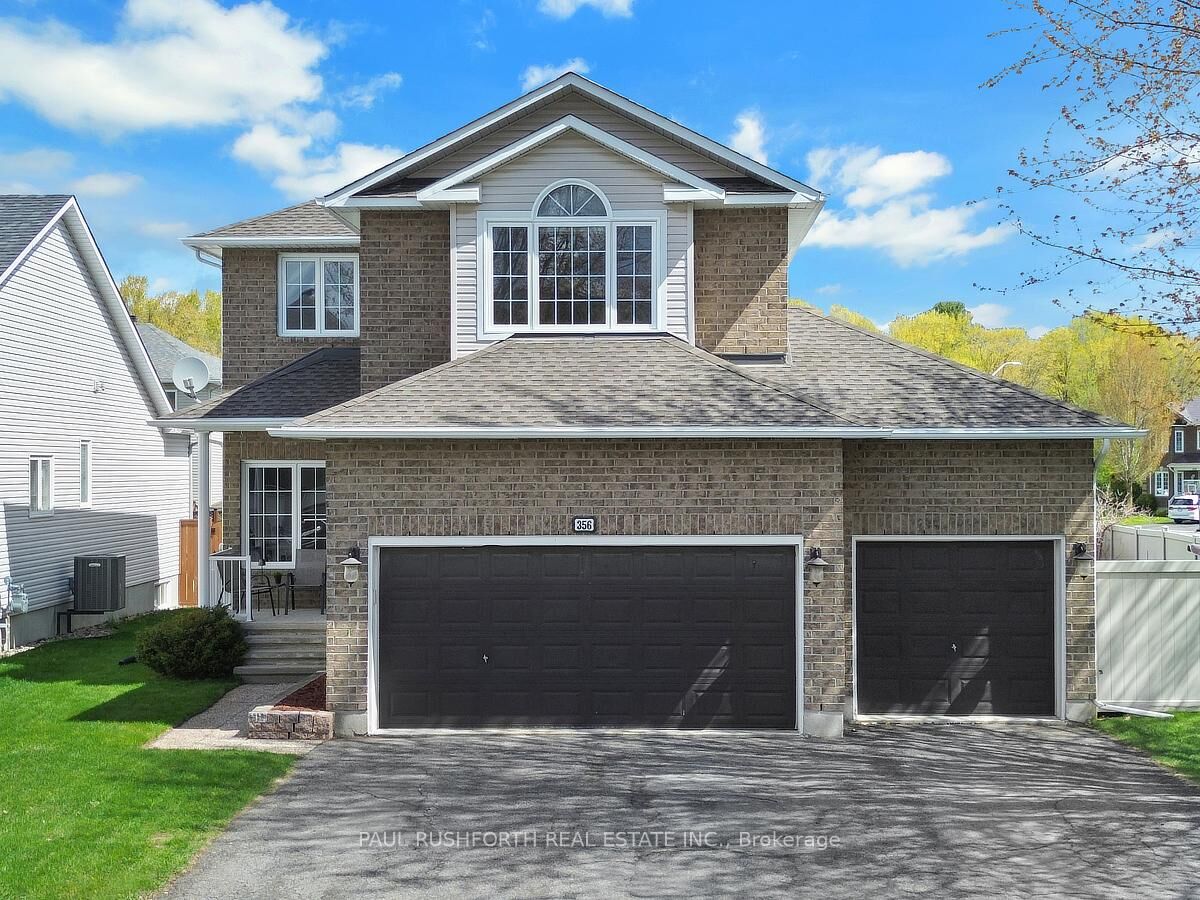
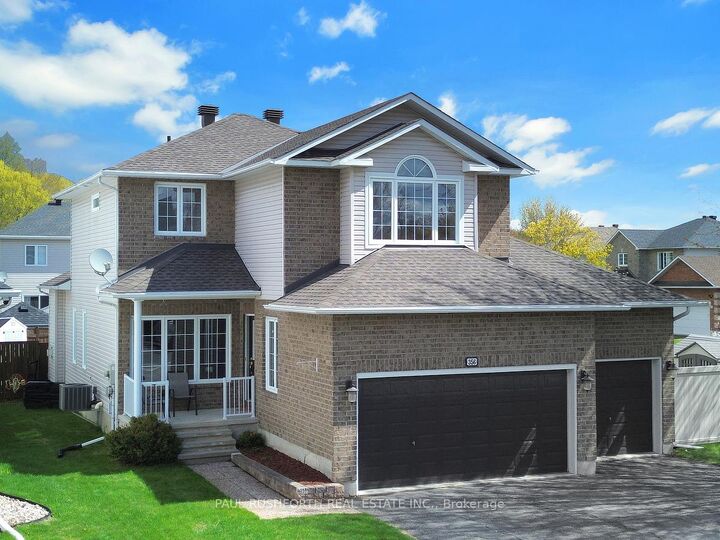
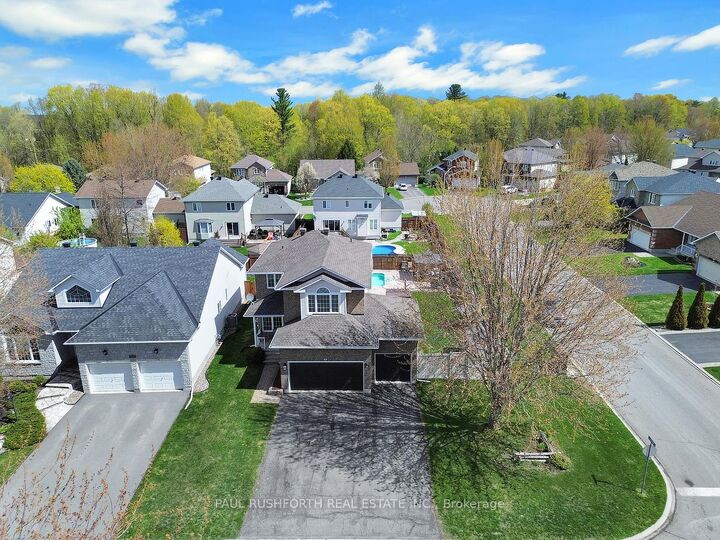
Welcome to this exceptional single detached home perfectly positioned on a premium corner lot, offering impressive curb appeal, a rare triple car garage, and thoughtfully designed living spaces throughout. Step inside to discover elegant hardwood flooring, ceramic and laminate across the main level, where a bright and spacious living room seamlessly flows into a large formal dining area, ideal for hosting family gatherings and entertaining. The heart of the home is the beautifully appointed kitchen, featuring a full wall of cabinetry, ample storage, and a generous eating area that opens to a warm and inviting family room complete with a cozy gas fireplace. Adjacent to the kitchen is the conveniently located laundry room. Upstairs, the stunning primary retreat boasts a soaring cathedral ceiling, a 4pc ensuite bath with stand alone shower & jacuzzi tub, and a large walk-in closet with custom built-ins. Two additional well-sized bedrooms and a full main bathroom provide comfort and functionality for the whole family. The fully finished basement expands your living space with a large recreation room, a full bathroom, and a versatile bonus room-perfect for a home office, gym, or dedicated playroom. Step outside to your own private backyard oasis. Designed for ultimate relaxation and entertaining, this incredible outdoor space features a 16 x 32 feet in-ground heated salt water pool, beautiful stamped concrete and interlock stonework, a gazebo, spa, and plenty of green space for family enjoyment. This is a rare opportunity to own a beautifully maintained home that truly has it all-space, style, and resort-style living right at your doorstep.

MLS®:
X13556130
Taxes
$4,982(2025)
Type
Single-Family Home
Style
2-Storey
County
Prescott and Russell United Counties
Community
602 - Embrun

Listed By

Paul Rushforth Real Estate Inc.
Source
PropTX - IDX
Last checked Jul 15 2026 at 4:09 AM GMT+0000
Bathroom Details
Interior Features
  • Central Vacuum
  • Auto Garage Door Remote
  • Floor Drain
Property Features
  • Fireplace: Natural Gas
  • Foundation: Poured Concrete
Heating and Cooling
  • Forced Air
  • Central Air
Basement Information
  • Finished
Pool Information
  • Inground
Exterior Features
  • Vinyl Siding
  • Brick Front
  • Roof: Asphalt Rolled
Utility Information
  • Sewer: Sewer
  • Fuel: Gas
  • Energy: Energy Certificate: No
Garage
  • Attached
Parking
  • Private Triple
Stories
  • 2
Location
   
Calculate drive times to this property
 
Powered by INRIX® Drive Time

Powered by Walk Score®
Disclaimer: Copyright 2026 Toronto IDX. All rights reserved. This information is deemed reliable, but not guaranteed. The information being provided is for consumers’ personal, non-commercial use and may not be used for any purpose other than to identify prospective properties consumers may be interested in purchasing. Data last updated 7/14/26 21:09

