376 Twilight Avenue Russell, ON K4R 0E6
Listing Courtesy of: PropTX - IDX / Listed By: One Percent Realty Ltd.

  376 Twilight Avenue Russell, ON K4R 0E6

Active
$486,319 (USD)
3
BED
3
BATH
1500-2000
SQFT

Description

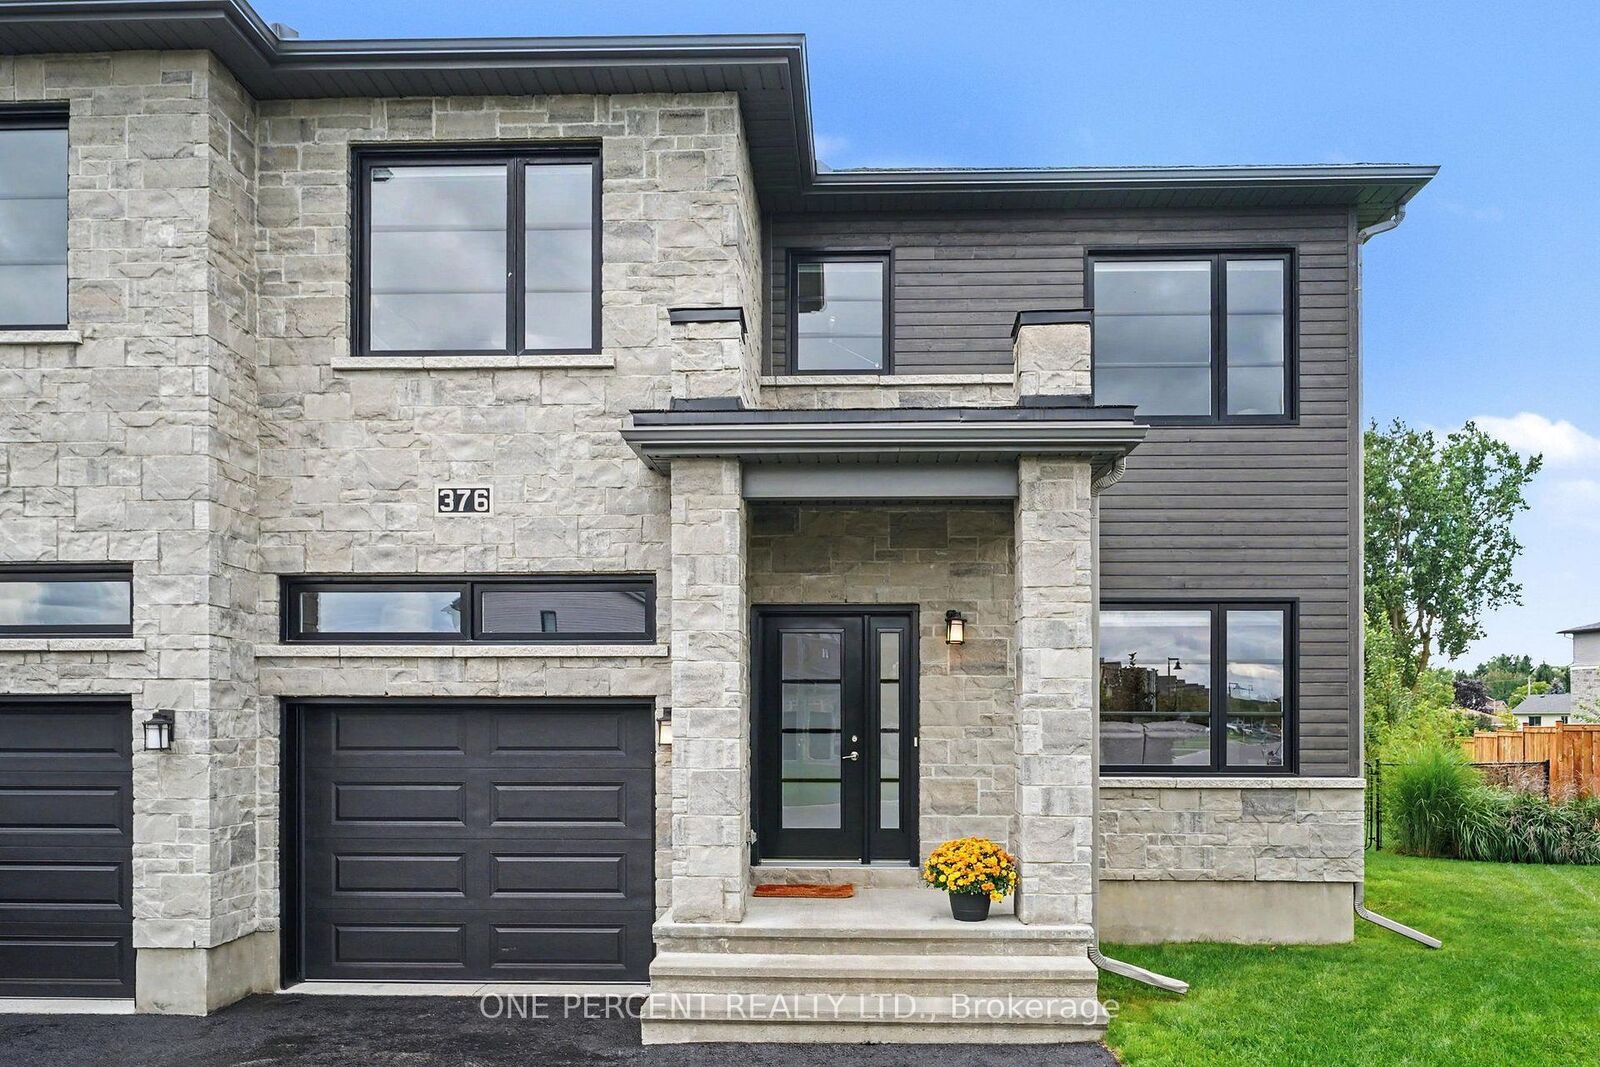
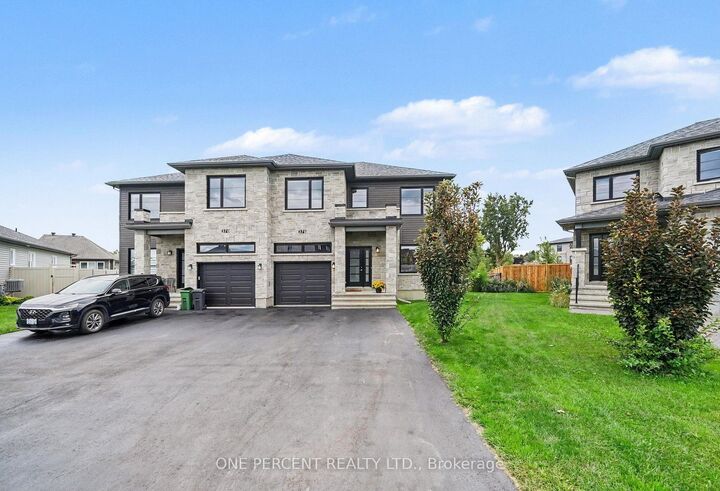
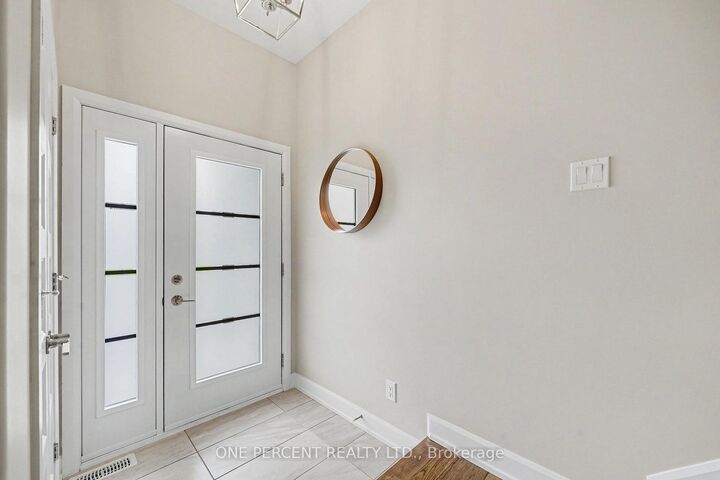
Welcome to this meticulously maintained semi-detached home in lovely Russell, proudly offering Melanie Construction's largest semi-detached model. This thoughtfully designed three-bedroom, three-bathroom, two-storey home offers a spacious open-concept layout with an inviting flow between the living and dining areas and a chef-inspired kitchen featuring boxed in cupboards and stainless steel appliances . Take note of upgraded 9 foot ceilings and wide board hickory flooring and custom fireplace mantle. Upstairs, you'll find two generously sized bedrooms, a well-appointed main bathroom and an impressive primary retreat complete with a walk-in closet, cozy nook and elevated ensuite features, including striking herringbone flooring. The basement offers an excellent opportunity to create a space tailored to your needs, with a bathroom rough-in already in place. Stepping outside featuring an extra wide patio, the property truly stands out. The large pie-shaped lot is beautifully landscaped and features mature trees, a dedicated deck area with purgola l and, best of all, no direct rear neighbours-a rare and desirable feature in a newer neighbourhood. Ideally located close to Russell's shopping centre, schools and future schools, as well as walking paths and nearby trails, this home offers the perfect blend of modern living, expansive outdoor space and everyday convenience. A beautiful home in a growing community, ready to welcome its next owners.

MLS®:
X13755824
Taxes
$5,055(2026)
Type
Single-Family Home
Style
2-Storey
County
Prescott and Russell United Counties
Community
601 - Village of Russell

Listed By

One Percent Realty Ltd.
Source
PropTX - IDX
Last checked Sep 9 2026 at 8:44 PM GMT+0000
Bathroom Details
Interior Features
  • Water Heater
  • Rough-In Bath
Property Features
  • Foundation: Poured Concrete
Heating and Cooling
  • Forced Air
  • Central Air
Basement Information
  • Unfinished
Pool Information
  • None
Exterior Features
  • Brick
  • Roof: Asphalt Shingle
Utility Information
  • Sewer: Sewer
  • Fuel: Gas
  • Energy: Energy Certificate: No
Garage
  • Attached
Stories
  • 2
Location
   
Calculate drive times to this property
 
Powered by INRIX® Drive Time

Powered by Walk Score®
Disclaimer: Copyright 2026 Toronto IDX. All rights reserved. This information is deemed reliable, but not guaranteed. The information being provided is for consumers’ personal, non-commercial use and may not be used for any purpose other than to identify prospective properties consumers may be interested in purchasing. Data last updated 9/9/26 13:44

