394 Twilight Avenue #2 Russell, ON K4R 0E6
Listing Courtesy of: PropTX - IDX / Listed By: Equity One Real Estate Inc.

  394 Twilight Avenue #2 Russell, ON K4R 0E6

Active
$1,406 (USD)

2
BED
2
BATH
< 700
SQFT

Description

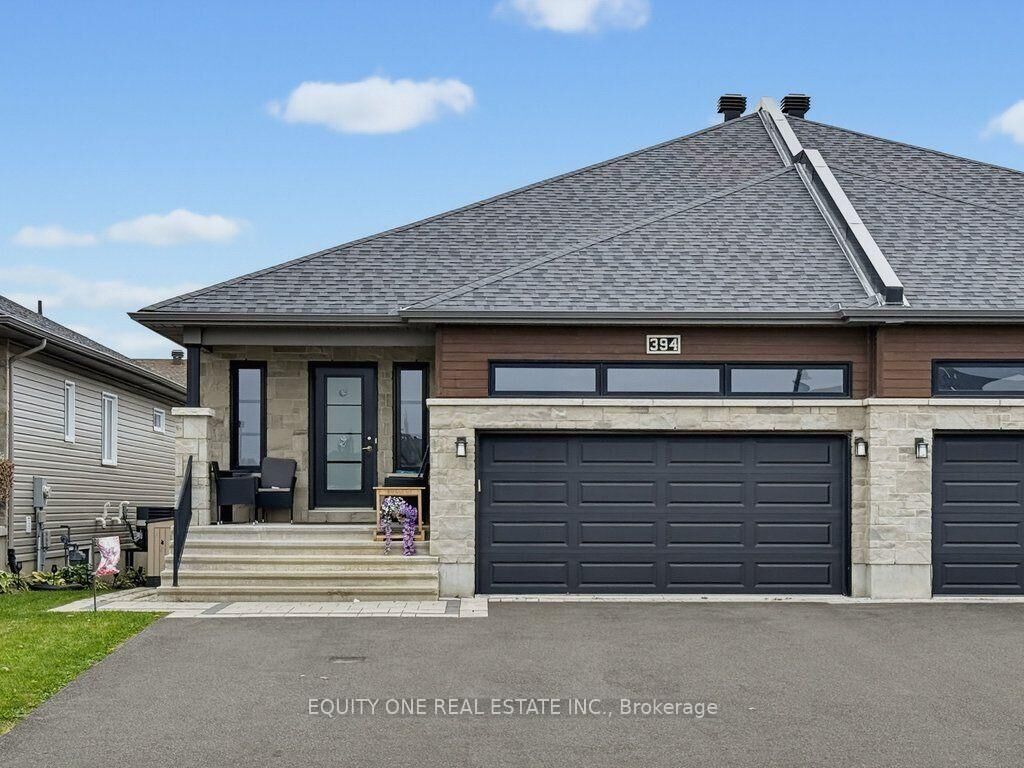
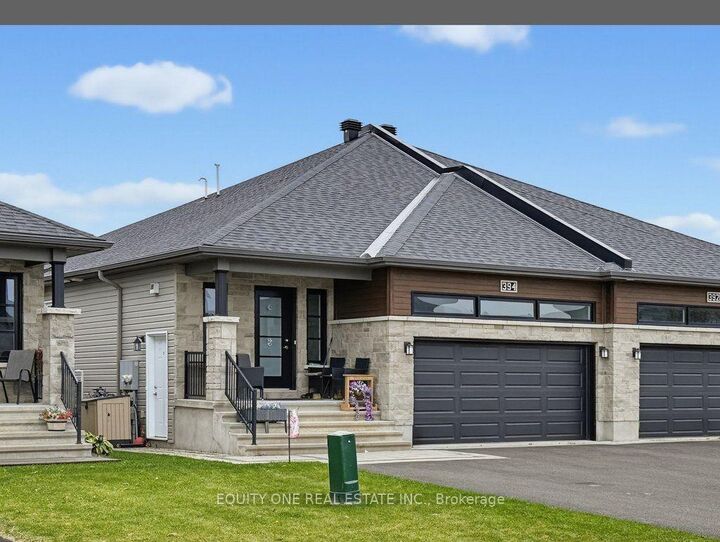
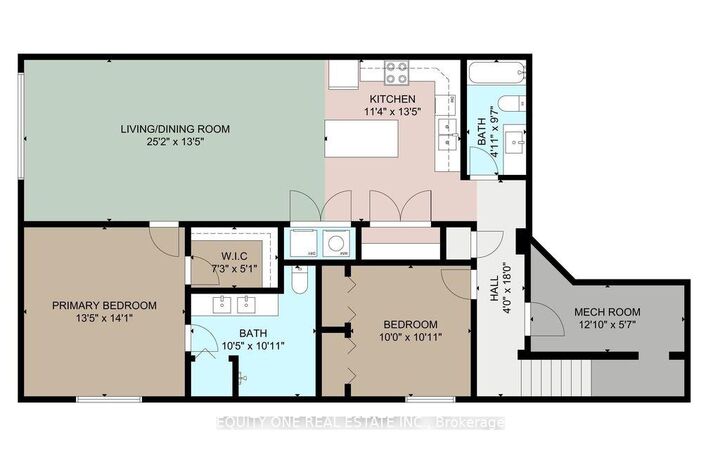
Welcome to 394 Twilight Avenue, a beautifully maintained, purpose-built semi-detached duplex located in the family-friendly Sunset Flats community of Russell. Built in 2019, this bright and spacious lower-level rental offers 2 bedrooms, 2 full bathrooms, a dedicated side entrance and a thoughtfully designed open-concept layout. Large windows throughout allow for an abundance of natural light, creating a bright and welcoming living space. The modern kitchen features crisp white cabinetry, ample counter space, a convenient pantry and a centre island with breakfast bar seating, seamlessly connecting to the dining and living areas, making it ideal for both everyday living and entertaining. The generous primary bedroom features a private 4-piece ensuite complete with double sinks and a spacious walk-in shower. A well-sized second bedroom and an additional full bathroom with a tub/shower combination provide comfortable accommodations for guests, family or a home office. Additional features include a dedicated fenced outdoor storage area and a separate HVAC system, providing independent heating and cooling. Situated in a quiet, welcoming neighbourhood close to parks, schools, recreation and everyday amenities, this thoughtfully designed rental offers the perfect combination of comfort, convenience and low-maintenance living. Rent is $2,000 per month plus utilities, with snow removal included.

MLS®:
X13879954
Type
Rental
Style
Bungalow
County
Prescott and Russell United Counties
Community
601 - Village of Russell

Listed By

Equity One Real Estate Inc.
Source
PropTX - IDX
Last checked Oct 10 2026 at 4:34 AM GMT+0000
Bathroom Details
Interior Features
  • None
Property Features
  • Foundation: Poured Concrete
Heating and Cooling
  • Forced Air
  • Central Air
Basement Information
  • Finished
  • Full
Pool Information
  • None
Exterior Features
  • Vinyl Siding
  • Brick Front
  • Roof: Asphalt Shingle
Utility Information
  • Sewer: Sewer
  • Fuel: Gas
  • Energy: Energy Certificate: No
Garage
  • None
Stories
  • 1
Location
   
Calculate drive times to this property
 
Powered by INRIX® Drive Time

Powered by Walk Score®
Disclaimer: Copyright 2026 Toronto IDX. All rights reserved. This information is deemed reliable, but not guaranteed. The information being provided is for consumers’ personal, non-commercial use and may not be used for any purpose other than to identify prospective properties consumers may be interested in purchasing. Data last updated 10/9/26 21:34

