

Listing Courtesy of: PropTX - IDX / Listed By: Exit Realty Matrix
44 Ste Therese Boulevard Russell, ON K0A 1W0
Active
$456,075 (USD)
OPEN HOUSE TIMES
-
OPENSun, Sep 610:00 am - 12 noon
Description
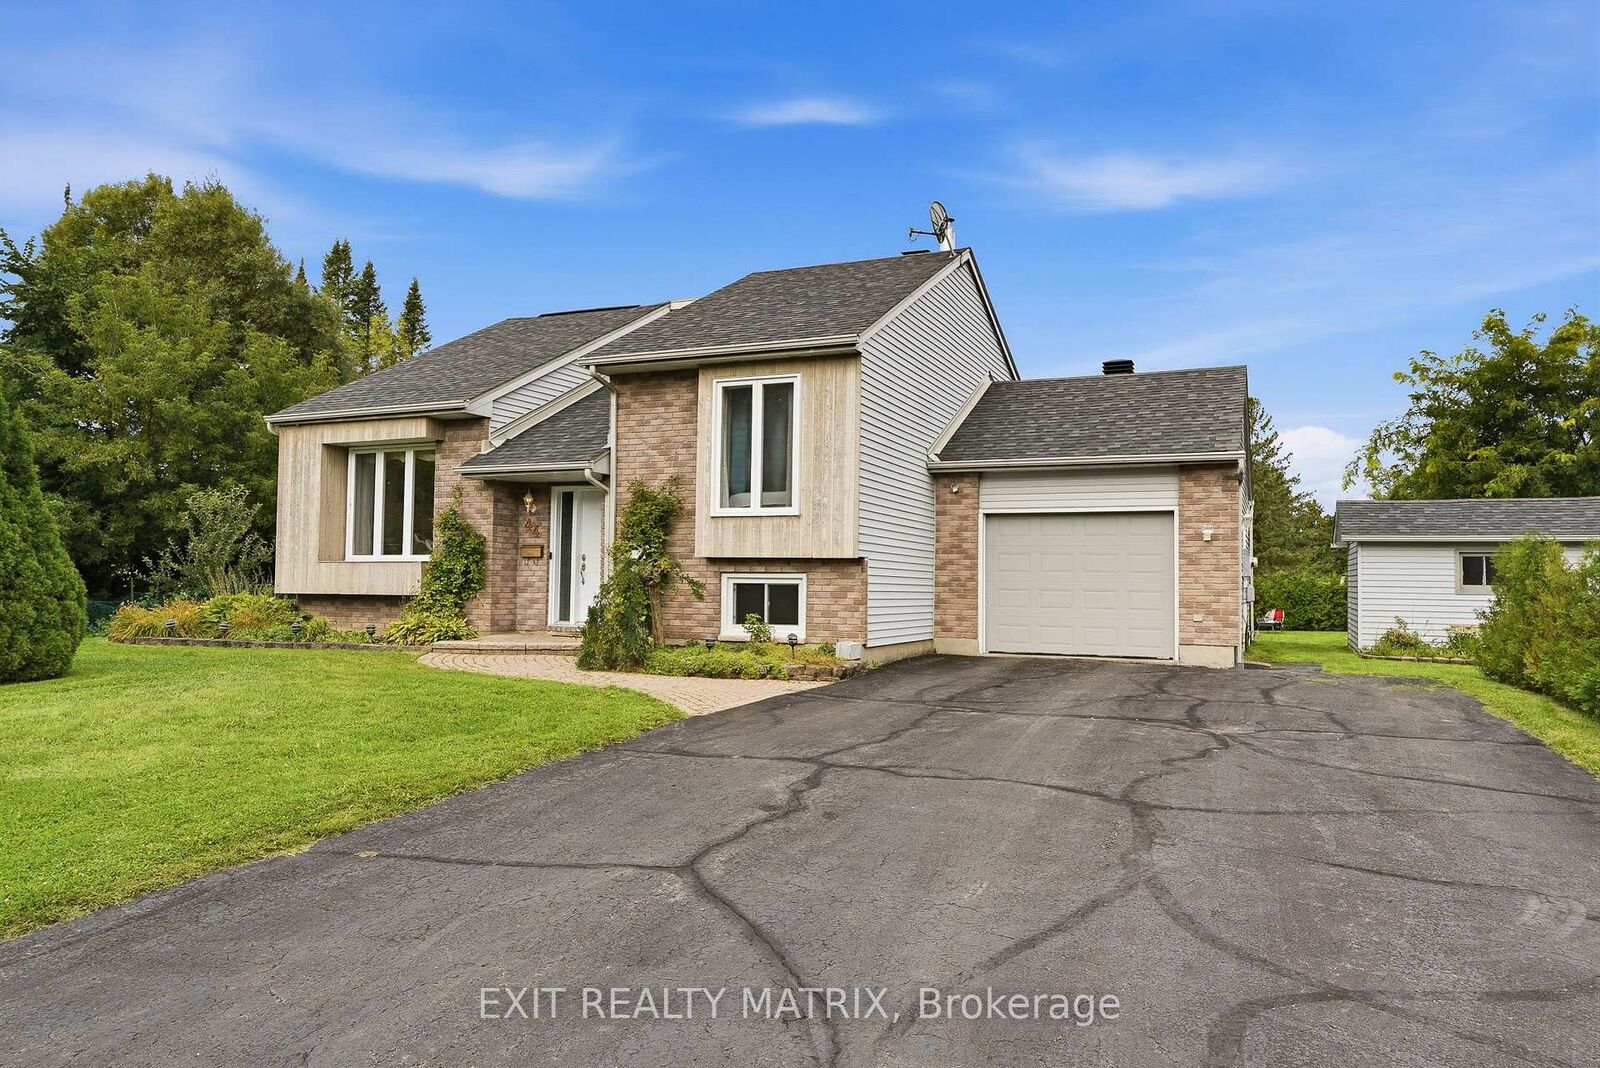
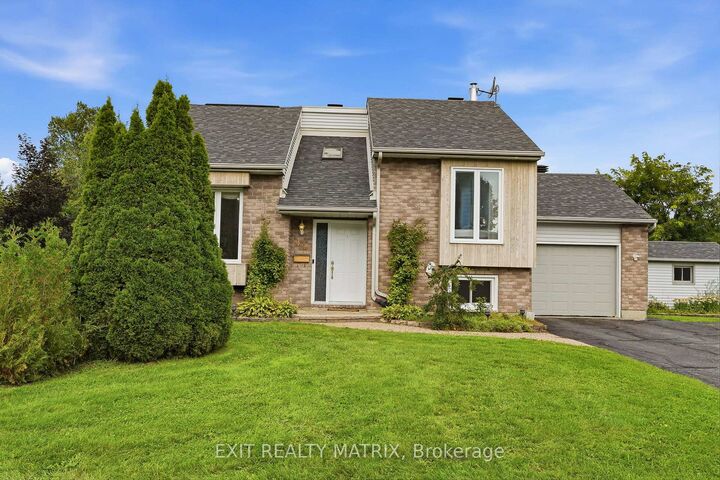
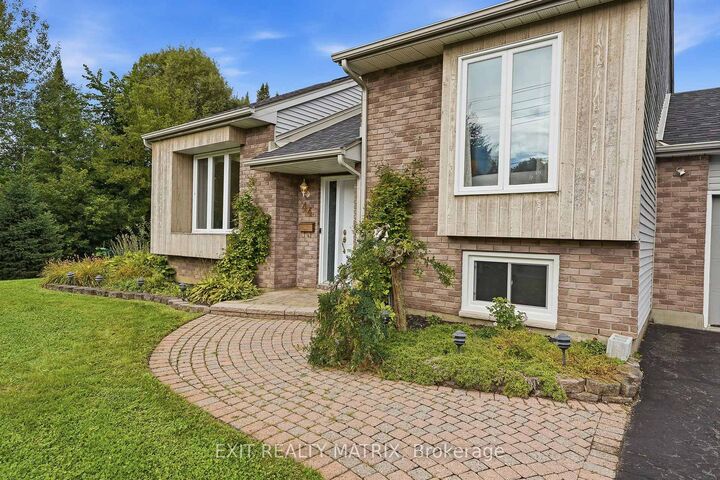
OPEN HOUSE Sun Sep 6, 10am-12pm. A rare opportunity to enjoy over half an acre of beautifully landscaped, private property on a spacious corner lot! Surrounded by mature trees and hedges, this impressive lot offers an incredible amount of outdoor space and your own backyard retreat with an above-ground pool, gazebo, covered deck, shed and interlock. A charming front porch welcomes you into a bright and inviting foyer, with just a few steps leading to the open-concept main level. The living room makes an immediate impression with its floor-to-ceiling window flooding the space with natural light. The spacious kitchen offers plenty of cabinetry and counter space, including an entire wall of additional cabinets and a convenient peninsula. Large windows brighten the adjoining eating area, while patio doors open directly onto the covered back deck for easy indoor-outdoor living. Also on the main level are a spacious primary bedroom with plenty of closet space, a second bedroom, convenient laundry and a 4-piece bathroom featuring a convenient walk-in tub for added accessibility. A few steps down, the lower level is exceptionally bright throughout and offers even more versatile living space with its own private entrance. A welcoming family room with fireplace is complemented by an additional bedroom, office, 3-piece bathroom, utility room and new laminate flooring. With a paved driveway, attached garage with inside entry and an exceptionally large and private lot, this property offers a combination of space, versatility and outdoor living that is truly hard to find!
MLS®:
X13736592
X13736592
Taxes
$3,994(2025)
$3,994(2025)
Type
Single-Family Home
Single-Family Home
Style
Sidesplit 3
Sidesplit 3
County
Prescott and Russell United Counties
Prescott and Russell United Counties
Community
602 - Embrun
602 - Embrun
Listed By
Exit Realty Matrix
Source
PropTX - IDX
Last checked Sep 4 2026 at 7:15 AM GMT+0000
PropTX - IDX
Last checked Sep 4 2026 at 7:15 AM GMT+0000
Bathroom Details
Interior Features
- Carpet Free
- Primary Bedroom - Main Floor
Property Features
- Fireplace: Natural Gas
- Fireplace: Family Room
- Foundation: Concrete
Heating and Cooling
- Baseboard
- Wall Unit(s)
Basement Information
- Finished
- Separate Entrance
Pool Information
- Above Ground
Exterior Features
- Brick
- Wood
- Roof: Asphalt Shingle
Utility Information
- Sewer: Septic
- Fuel: Electric
- Energy: Energy Certificate: No
Garage
- Attached
Parking
- Private
- Available
- Inside Entry
Location
Disclaimer: Copyright 2026 Toronto IDX. All rights reserved. This information is deemed reliable, but not guaranteed. The information being provided is for consumers’ personal, non-commercial use and may not be used for any purpose other than to identify prospective properties consumers may be interested in purchasing. Data last updated 9/4/26 00:15

