

Listing Courtesy of:  CREA
CREA
 CREA
CREA 142 Madison D'Andrea Avenue Sarnia, ON N7S 6L9
Active
$546,237 (USD)
OPEN HOUSE TIMES
-
OPENSun, Aug 21:00 pm - 3:00 pm
Description
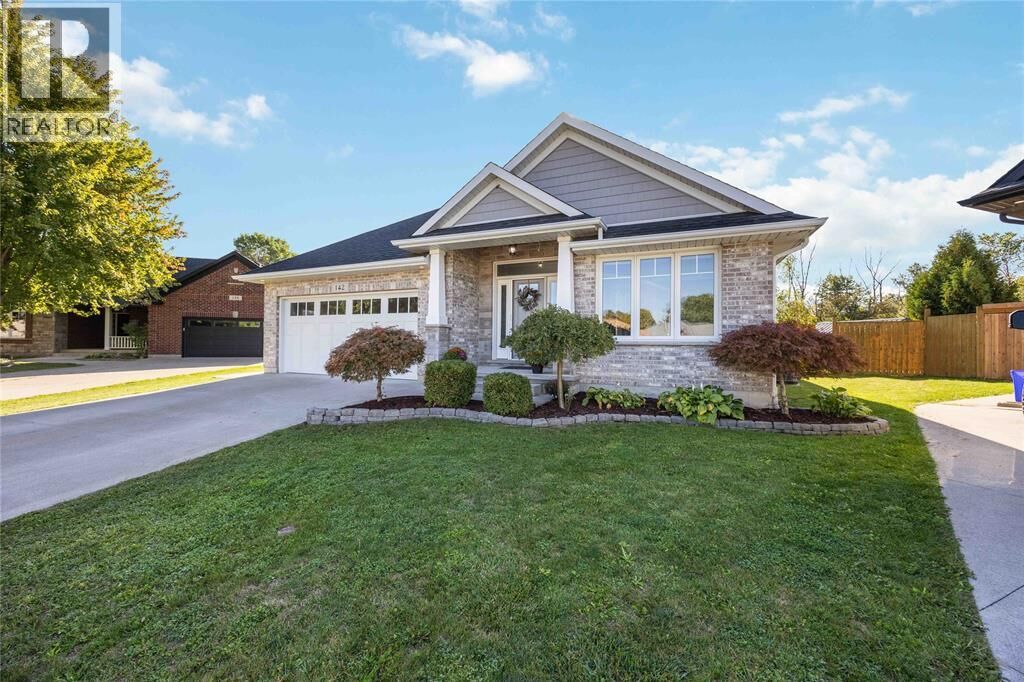
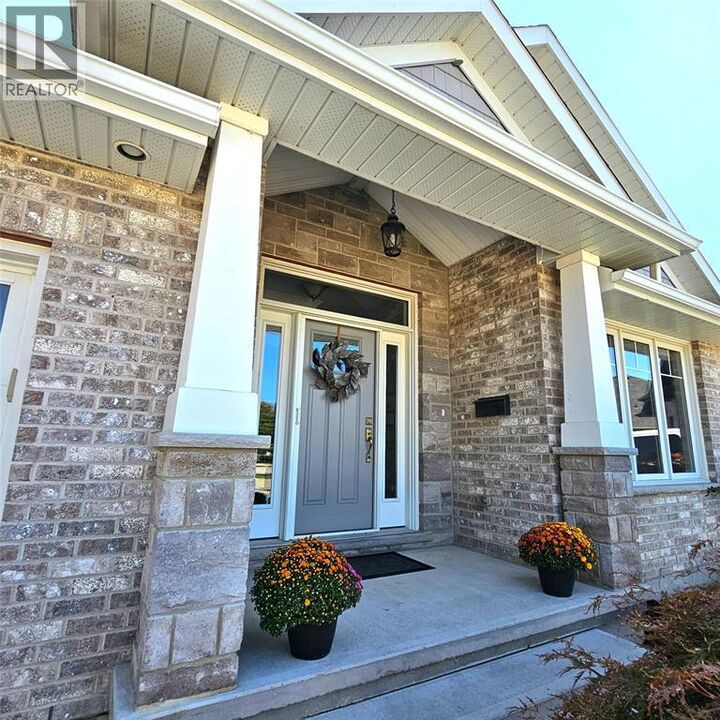
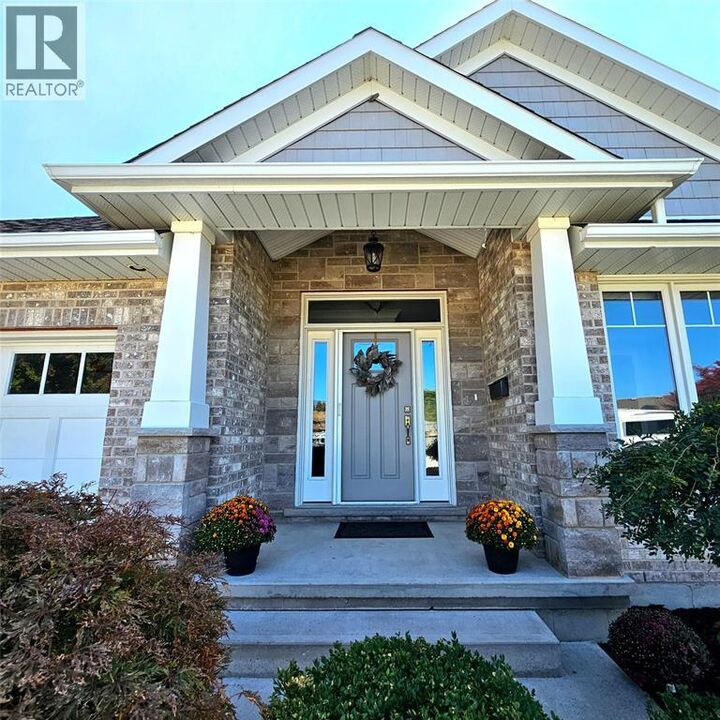
Stunning 5-Bedroom, 3-Bathroom Brick Home in Sherwood Village Nestled at the end of a quiet cul-de-sac with no backyard neighbors, this beautiful home is sure to impress. Featuring 5 spacious bedrooms and 3 full bathrooms, it offers comfort, style, and functionality for the whole family. Step inside to a grand foyer with 9-foot ceilings and a bright hallway leading to an open-concept great room and kitchen, highlighted by soaring 12-foot cathedral ceilings. Some notable upgrades include Granite counters, gas hook up for a Barbeque, Dryer and Stove. The lower level boasts a large rec room complete with a wet bar and wired-in surround sound speakers — perfect for entertaining. This entire home has been freshly painted throughout. Enjoy outdoor living in the generous backyard, large enough to accommodate a pool, with a deck for gatherings and a storage shed for convenience. Additional features include an insulated 2-car garage, concrete slab and wiring for a hot tub, and plenty of room to relax and play. (id:41440)
MLS®:
26018305
26018305
Type
Single-Family Home
Single-Family Home
Year Built
2016
2016
Style
Bungalow
Bungalow
County
Lambton County
Lambton County
Listed By
Greta Stojcic
Source
CREA
Last checked Jul 30 2026 at 1:25 AM GMT+0000
CREA
Last checked Jul 30 2026 at 1:25 AM GMT+0000
Bathroom Details
- Full Bathrooms: 3
Interior Features
- Washer
- Refrigerator
- Dishwasher
- Central Vacuum
- Stove
- Dryer
- Microwave Range Hood Combo
Lot Information
- Double Width or More Driveway
- Cul-De-Sac
Property Features
- Fireplace: Insert
- Fireplace: Total: 1
- Fireplace: Gas
- Foundation: Concrete
Heating and Cooling
- Furnace
- Forced Air
- Natural Gas
- Central Air Conditioning
Flooring
- Hardwood
- Carpeted
- Ceramic/Porcelain
Exterior Features
- Brick
- Aluminum/Vinyl
Parking
- Garage
Stories
- 1
Location
Disclaimer: The trademarks REALTOR®, REALTORS®, and the REALTOR® logo are controlled
by The Canadian Real Estate Association (CREA) and identify real estate professionals who are members of CREA. Listing Data Last Updated: 7/29/26 18:25
The trademarks REALTOR®, REALTORS®, and the REALTOR® logo are controlledby The Canadian Real Estate Association (CREA) and identify real estate professionals who are members of CREA. Listing Data Last Updated: 7/29/26 18:25

