

Listing Courtesy of:  CREA / Listed By: Re/Max Sarnia Realty Inc
 CREA / Listed By: Re/Max Sarnia Realty Inc
1729 Willard Avenue Sarnia, ON N7S 3R8
Active (0 Days)
$479,900 (CAD)
OPEN HOUSE TIMES
-
OPENSat, Oct 241:00 pm - 3:00 pm
-
OPENSun, Oct 251:00 pm - 3:00 pm
Description
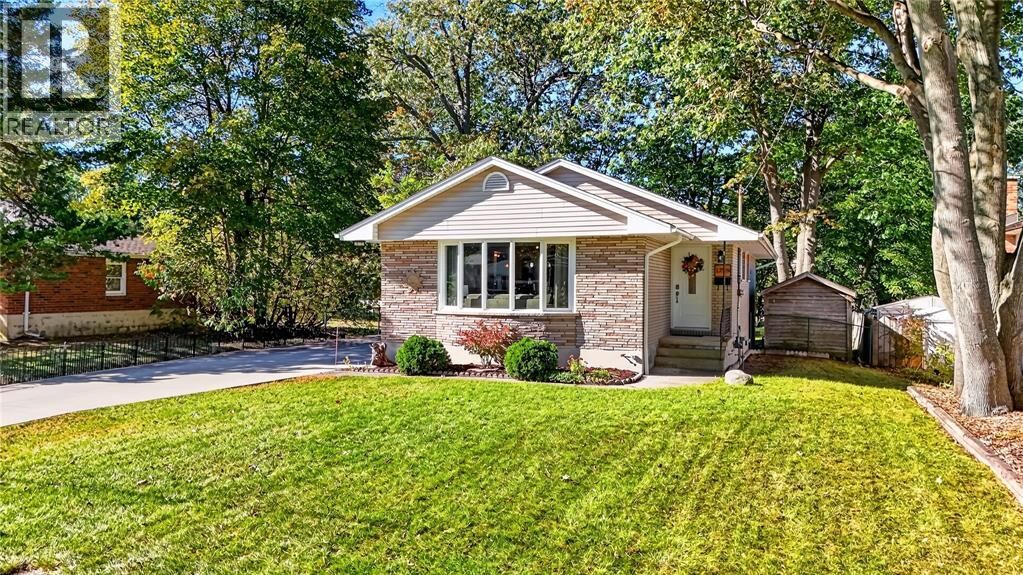
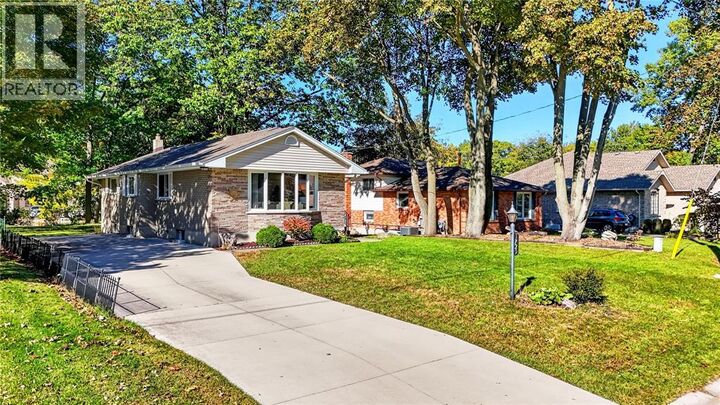
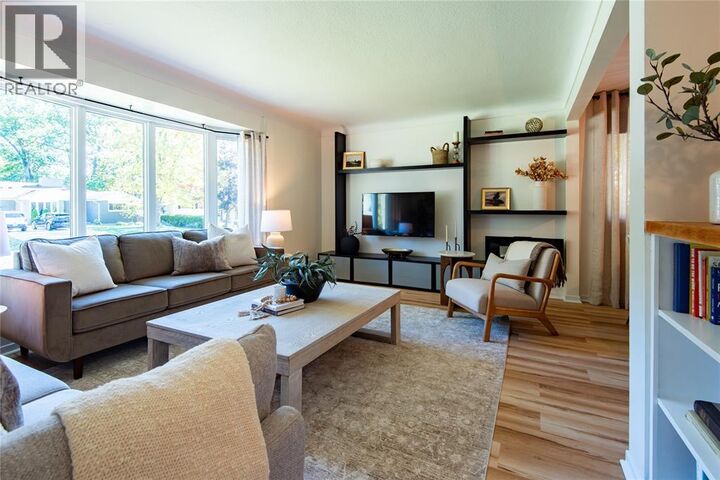
Welcome to 1729 Willard Ave., a beautifully maintained bungalow offering 3+1 bedrooms and 2 full bathrooms in a peaceful, established neighbourhood. With Webster Park just down the road and Murphy Beach, Sunripe, and Cathcart and Sacred Heart Schools all within walking distance, this location is hard to beat. The spacious front living room features a beautiful bay window that fills the space with natural light, while the updated kitchen offers abundant cabinetry and opens seamlessly to the dining and living areas. The finished basement adds valuable living space with a large rec room, an additional bedroom, and a full bathroom. Exceptionally well cared for, this home features a large newer driveway with plenty of parking and room to add your dream garage. Updates include the driveway, window wells, exterior doors, and workshop windows (2017); basement bathroom and luxury vinyl plank flooring (2020); front bay window and kitchen windows (2022); and main bathroom tub, tiled shower, and toilet, along with main floor luxury vinyl plank flooring and paint (2026). (id:41440)
MLS®:
26026010
26026010
Type
Single-Family Home
Single-Family Home
Year Built
1961
1961
Style
Bungalow
Bungalow
County
Lambton County
Lambton County
Listed By
Laura Cicchini, Re/Max Sarnia Realty Inc
Source
CREA
Last checked Oct 23 2026 at 6:25 PM GMT+0000
CREA
Last checked Oct 23 2026 at 6:25 PM GMT+0000
Bathroom Details
- Full Bathrooms: 2
Interior Features
- Washer
- Refrigerator
- Dishwasher
- Dryer
- Microwave Range Hood Combo
Lot Information
- Concrete Driveway
- Single Driveway
Property Features
- Foundation: Block
Heating and Cooling
- Furnace
- Forced Air
- Natural Gas
- Fully Air Conditioned
Flooring
- Carpeted
- Cushion/Lino/Vinyl
Exterior Features
- Brick
- Aluminum/Vinyl
Stories
- 1
Location
Disclaimer: The trademarks REALTOR®, REALTORS®, and the REALTOR® logo are controlled
by The Canadian Real Estate Association (CREA) and identify real estate professionals who are members of CREA. Listing Data Last Updated: 10/23/26 11:25
The trademarks REALTOR®, REALTORS®, and the REALTOR® logo are controlledby The Canadian Real Estate Association (CREA) and identify real estate professionals who are members of CREA. Listing Data Last Updated: 10/23/26 11:25

