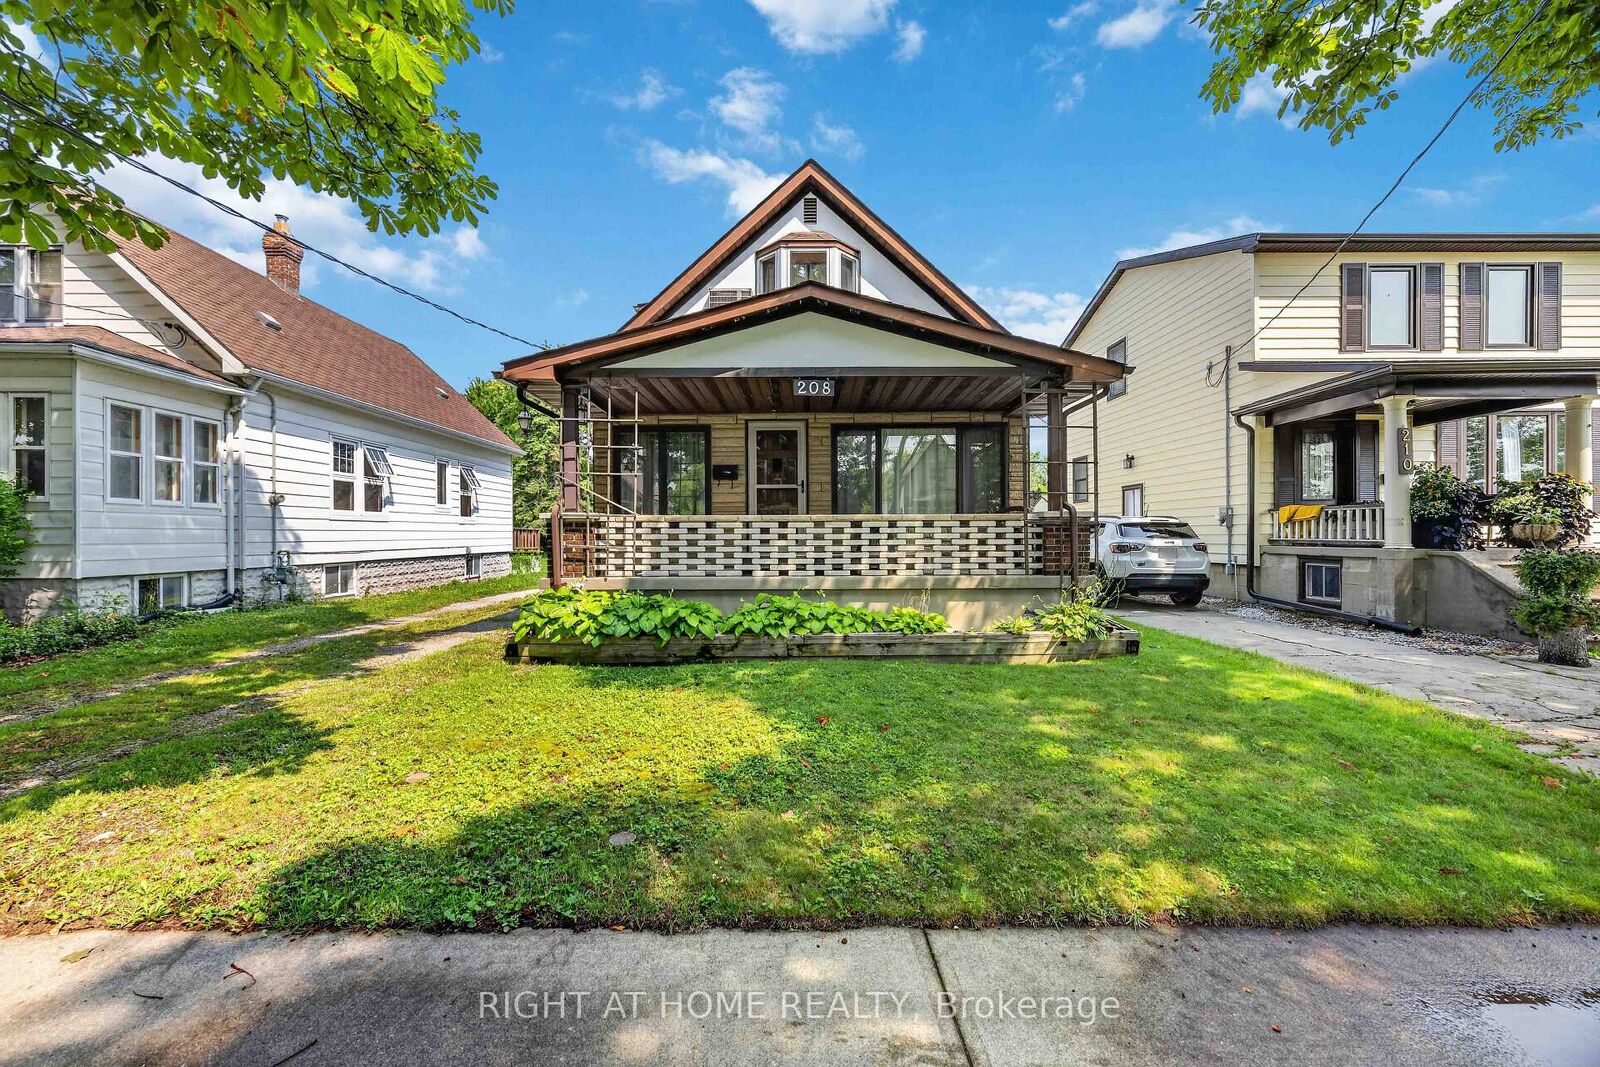
208 Ross Avenue Sarnia, ON N7T 1J7
Listing Courtesy of: PropTX - IDX / Listed By: Right At Home Realty

  208 Ross Avenue Sarnia, ON N7T 1J7

Active
$305,400 (CAD)
3
BED
2
BATH
1100-1500
SQFT

Description

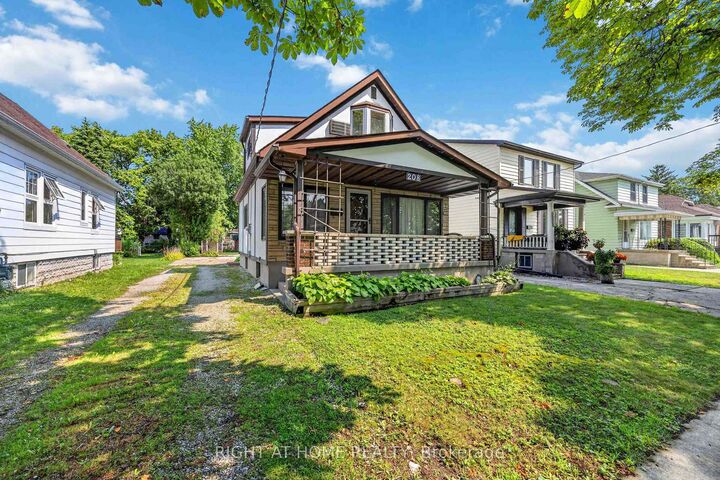
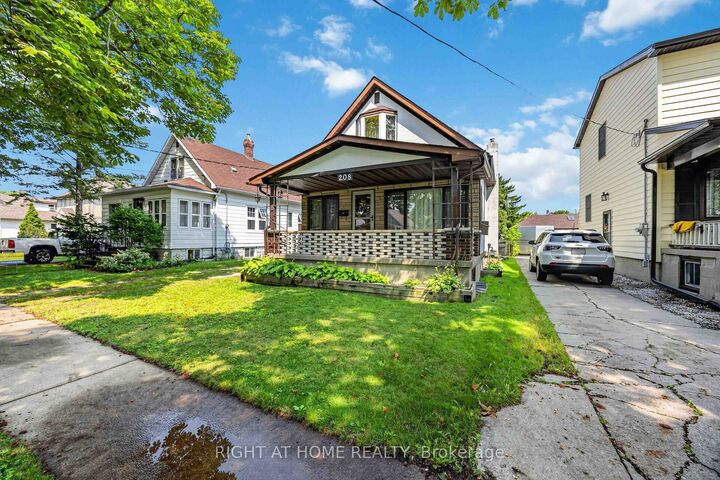
Welcome to 208 Ross Avenue, offered for sale for the first time in over 55 years. Lovingly cared for by the same family since 1971, this well-maintained 3-bedroom, 1.5-bathroom home is ready for its next chapter. Featuring a finished basement that provides additional living space for a family room, games room, home office, or hobby area, there's plenty of room for a growing family to spread out.Situated on a deep 40 x 153-foot lot, the property offers an expansive backyard with plenty of room to enjoy and once featured a detached garage. Adding to the appeal is the property's R2 zoning, which may provide future development potential, including the possibility of a multi-family conversion, subject to buyer verification and any required municipal approvals.The location is hard to beat. Situated directly across from P.E. McGibbon Public School, this home is also just a short walk to the restaurants, cafés, shops, and community events that make Mitton Village one of Sarnia's most vibrant and up-and-coming destinations. Parks, schools, and everyday amenities are all close by, making this an excellent location for families and investors alike.Whether you're a first-time home buyer, growing family, or investor looking for future potential, this is a fantastic opportunity to own a home that has been cherished by the same family for over five decades.

MLS®:
X13668070
Taxes
$2,115(2025)
Type
Single-Family Home
Style
1 1/2 Storey
County
Lambton County
Community
Sarnia

Listed By

Right At Home Realty
Source
PropTX - IDX
Last checked Aug 13 2026 at 1:42 AM GMT+0000
Bathroom Details
Interior Features
  • Storage
  • Water Meter
  • Separate Heating Controls
  • Primary Bedroom - Main Floor
Property Features
  • Fireplace: Electric
  • Foundation: Concrete
Heating and Cooling
  • Baseboard
  • Wall Unit(s)
  • Window Unit(s)
Basement Information
  • Finished
Pool Information
  • None
Exterior Features
  • Brick Front
  • Stucco (Plaster)
  • Roof: Asphalt Shingle
Utility Information
  • Sewer: Sewer
  • Fuel: Electric
  • Energy: Energy Certificate: No
Garage
  • None
Stories
  • 2
Location
   
Calculate drive times to this property
 
Powered by INRIX® Drive Time

Powered by Walk Score®
Disclaimer: Copyright 2026 Toronto IDX. All rights reserved. This information is deemed reliable, but not guaranteed. The information being provided is for consumers’ personal, non-commercial use and may not be used for any purpose other than to identify prospective properties consumers may be interested in purchasing. Data last updated 8/12/26 18:42

