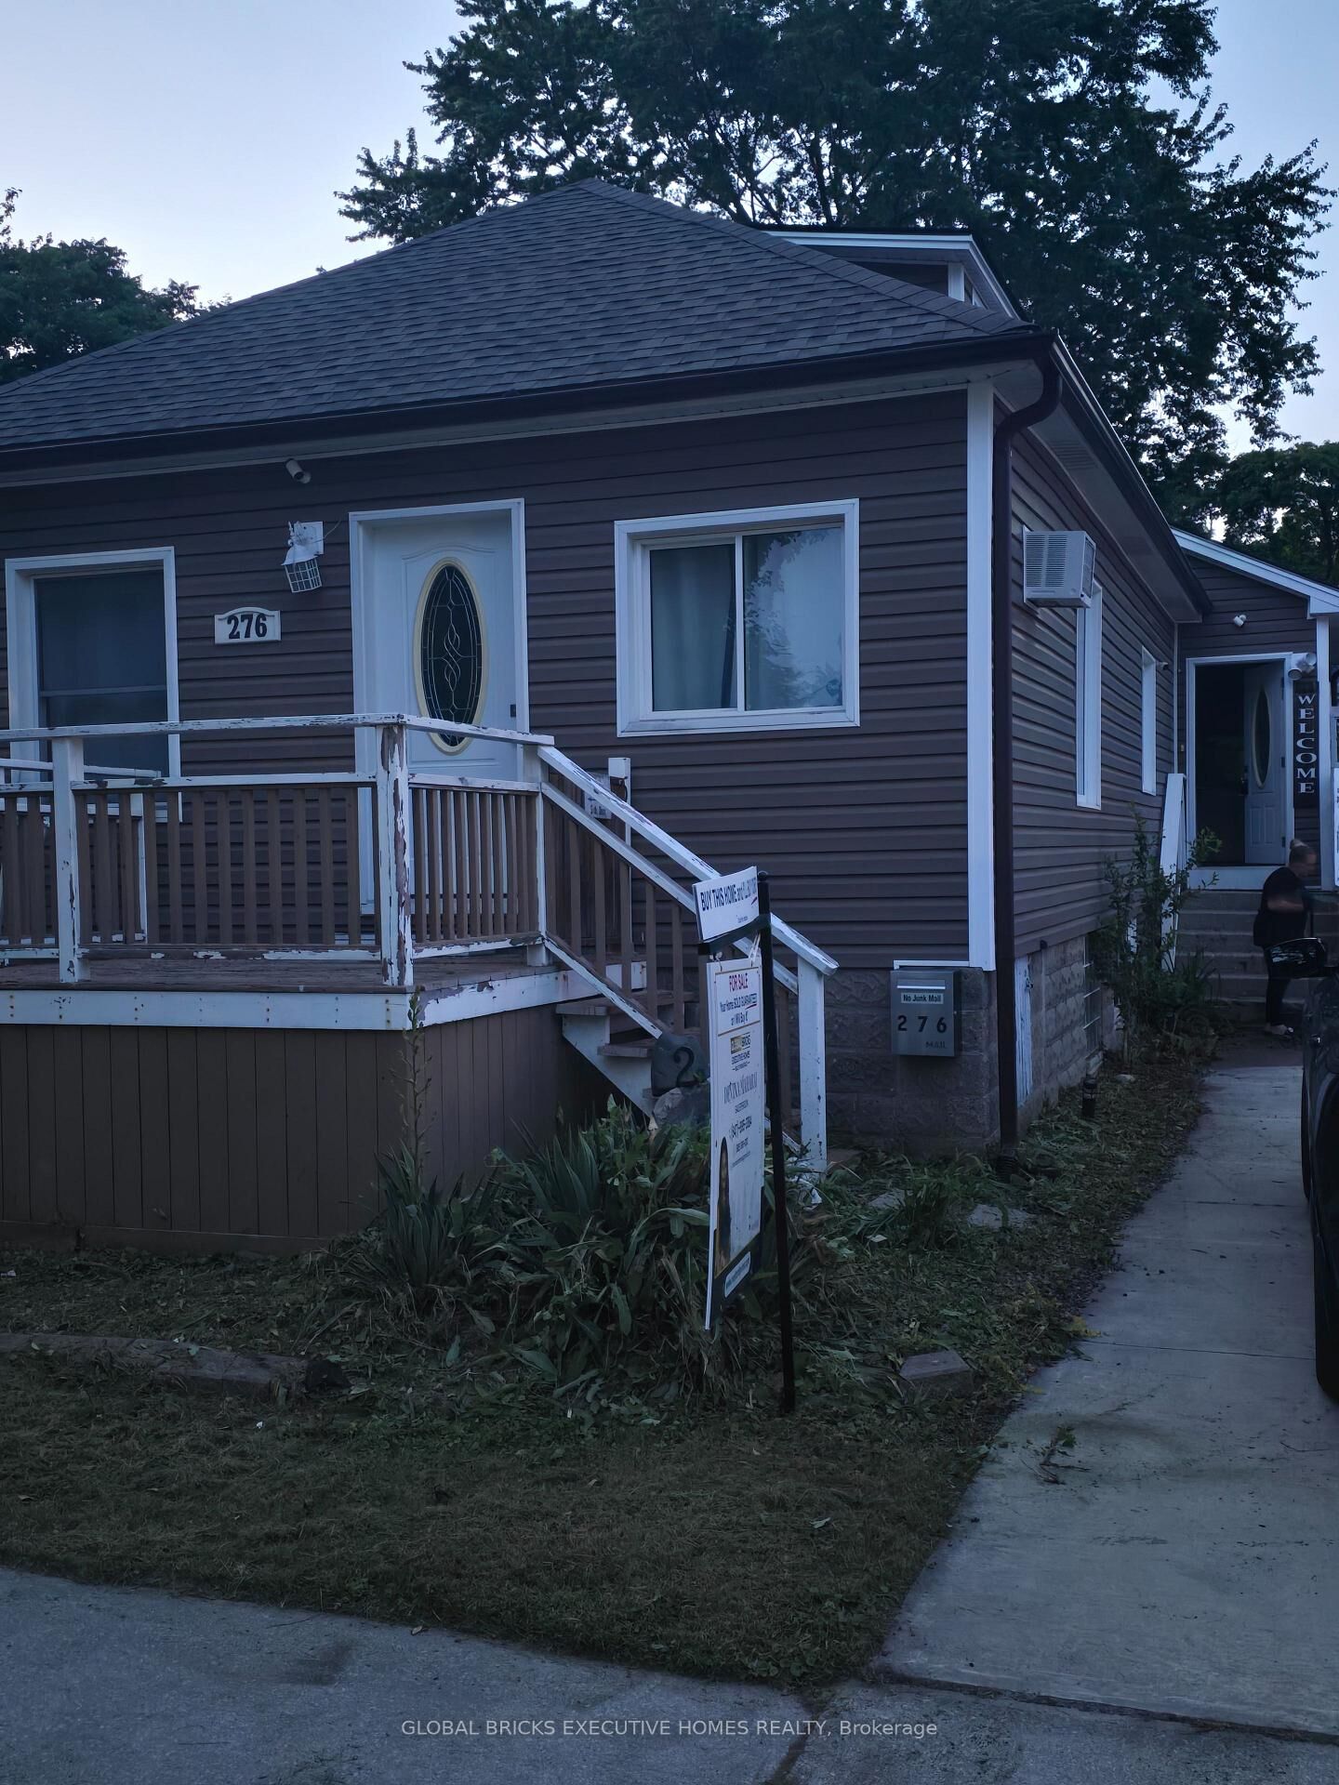
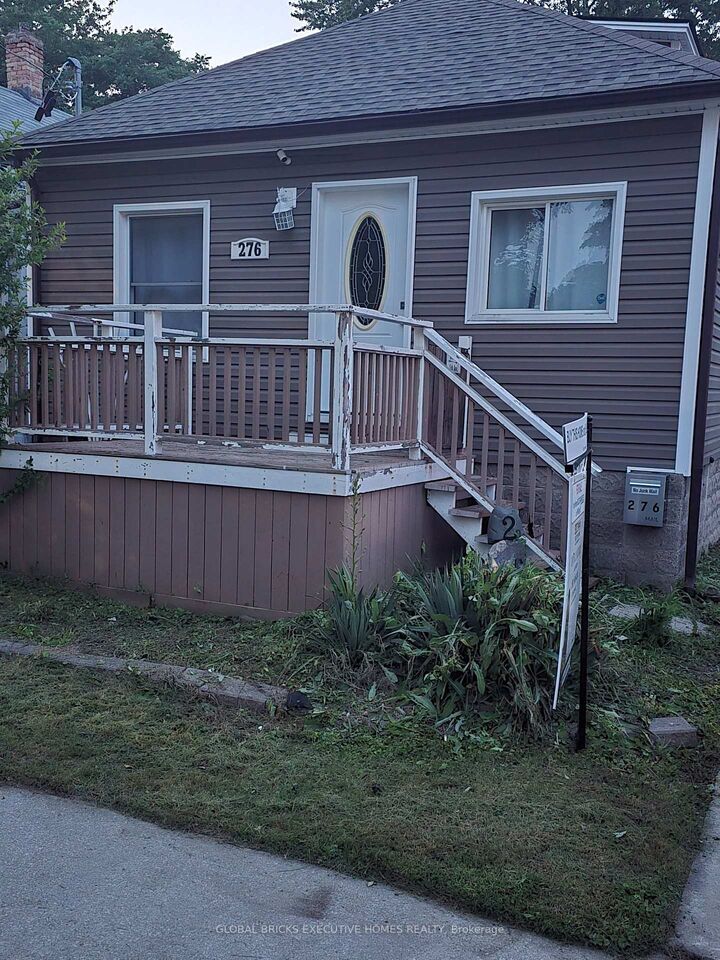
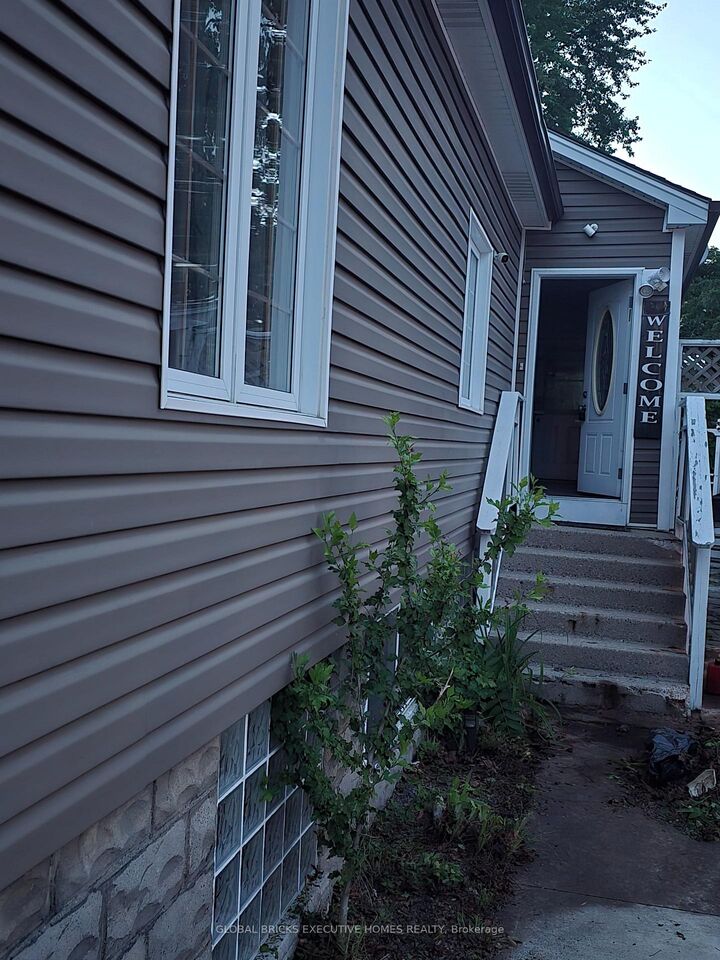
276 Cameron Street N Sarnia, ON N7T 4B3
Listing Courtesy of: PropTX - IDX / Listed By: Global Bricks Executive Homes Realty

  276 Cameron Street N Sarnia, ON N7T 4B3

Active
$340,066 (USD)
4
BED
3
BATH
700-1100
SQFT

Description

Welcome to 276 Cameron Street, where comfort, style, and convenience come together in adesirable central Sarnia location. This well-maintained home offers 3 spacious bedrooms and 2full bathrooms on the main floor, along with a bright open-concept living and dining areadesigned for everyday living and entertaining. Recent updates include new flooring, abeautifully renovated main floor bathroom with heated floors, and a composite deck overlookingthe backyard.The second-level bedroom provides a versatile space that can be used as a primary retreat, homeoffice, hobby room, or guest accommodation. Step outside to enjoy the landscaped backyard,complete with a dedicated hot tub area, creating a private outdoor space to relax and entertainthroughout the seasons. A finished detached shed offers additional flexibility and may besuitable for a home gym, studio, workshop, recreation room, or extra storage.Ideally situated close to parks, the hospital, schools, shopping, restaurants, and Sarnia'spopular farmers' market, this home also offers convenient access to the waterfront. Locatedapproximately 4 km from the Canada-U.S. border via the Blue Water Bridge, commuting andcross-border travel are easily accessible. This is an excellent opportunity to own amove-in-ready home in one of Sarnia's most convenient and well-established neighbourhoods.

MLS®:
X13507832
Taxes
$2,427(2025)
Type
Single-Family Home
Style
1 1/2 Storey
County
Lambton County
Community
Sarnia

Listed By

Global Bricks Executive Homes Realty
Source
PropTX - IDX
Last checked Jul 28 2026 at 8:52 PM GMT+0000
Bathroom Details
Interior Features
  • Water Heater Owned
  • Primary Bedroom - Main Floor
Property Features
  • Foundation: Block
Heating and Cooling
  • Forced Air
  • Wall Unit(s)
Basement Information
  • Apartment
  • Separate Entrance
Pool Information
  • None
Exterior Features
  • Aluminum Siding
  • Roof: Asphalt Shingle
Utility Information
  • Sewer: Septic
  • Fuel: Gas
  • Energy: Energy Certificate: No
Garage
  • None
Parking
  • Private Double
Stories
  • 2
Location
   
Calculate drive times to this property
 
Powered by INRIX® Drive Time

Powered by Walk Score®
Disclaimer: Copyright 2026 Toronto IDX. All rights reserved. This information is deemed reliable, but not guaranteed. The information being provided is for consumers’ personal, non-commercial use and may not be used for any purpose other than to identify prospective properties consumers may be interested in purchasing. Data last updated 7/28/26 13:52

