301 Eagle Way Sarnia, ON N7W 0A1
Listing Courtesy of:  CREA / Listed By: Re/Max Sarnia Realty Inc

  301 Eagle Way Sarnia, ON N7W 0A1

Active
$779,900 (CAD)
5
BED
3
BATH

Description

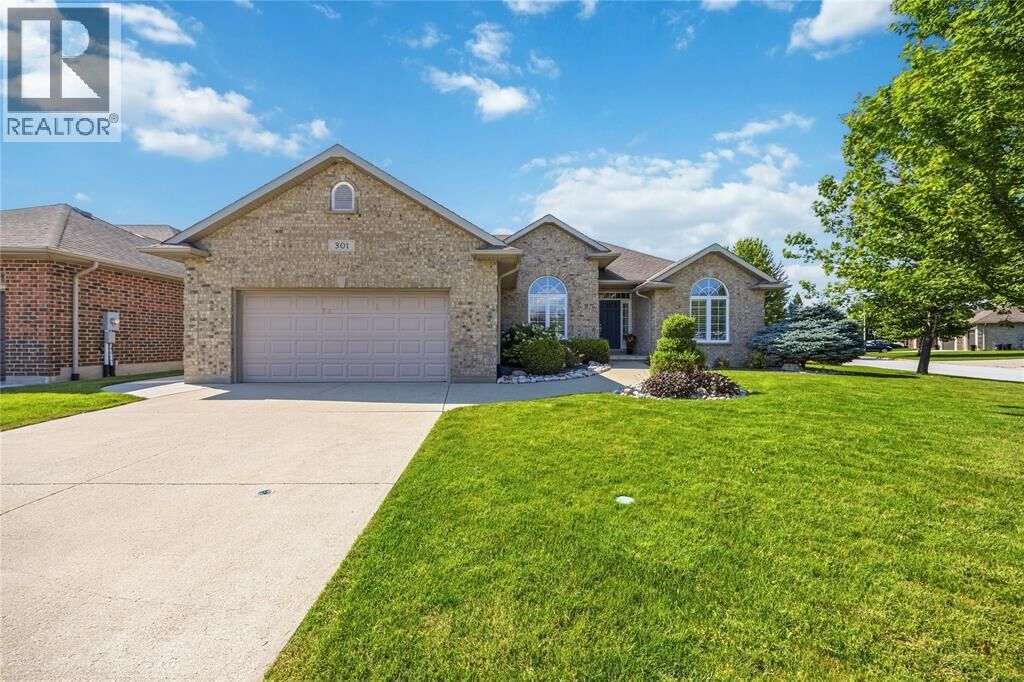
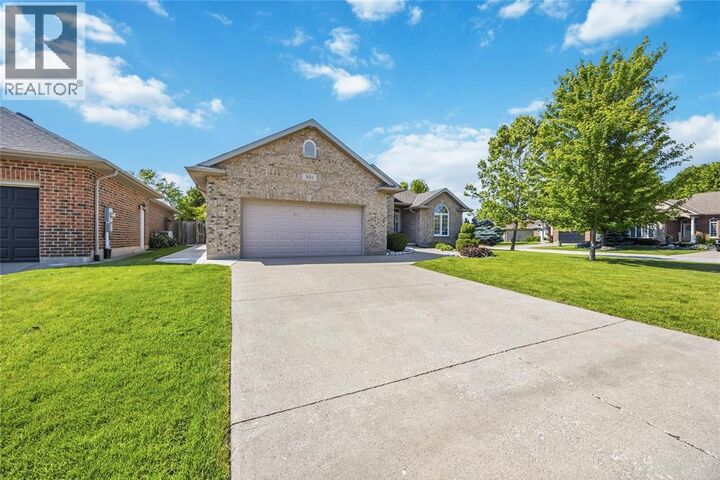
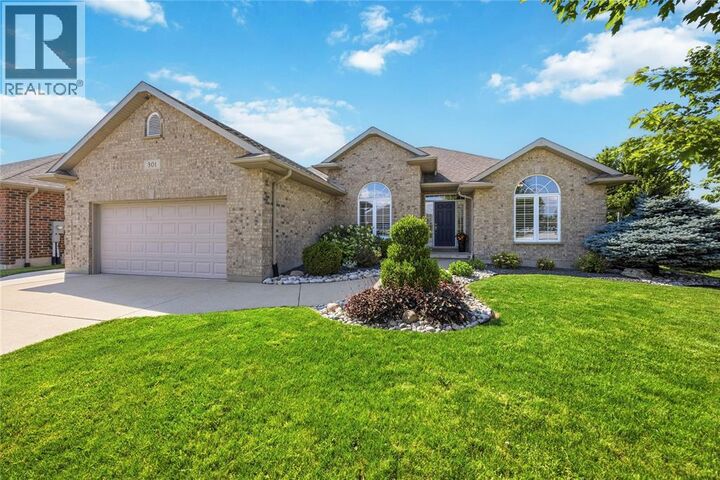
Welcome to this beautifully maintained bungalow in the sought-after Blackwell Glen neighbourhood, offering the perfect blend of style, space, and functionality. Situated on a desirable corner lot with plenty of room for a future pool, this home is ideal for growing families and those who love to entertain. The bright, open-concept main floor features rich hardwood flooring, a cozy gas fireplace, tray ceilings, and an inviting layout that flows seamlessly into the stunning kitchen. Complete with two-tone cabinetry, granite countertops, stainless steel appliances including a gas range, a large island with seating, and a walk-in pantry, this kitchen was designed with both everyday living and entertaining in mind. The thoughtfully designed split-bedroom floor plan offers added privacy, with a spacious primary suite featuring a walk-in closet with custom organizers and a beautifully updated ensuite complete with porcelain tile, a jetted soaker tub, and a separate glass shower. A dedicated front office provides the perfect work-from-home space, while an additional main floor bedroom and full bath offer flexibility for family or guests. The fully finished lower level expands your living space with an impressive family room, bar, two additional bedrooms, a full bathroom, and plenty of room for movie nights, game days, or hosting overnight guests. Step outside to enjoy the covered patio overlooking the fully fenced backyard with mature landscaping, storage shed, and ample green space for kids and pets. The insulated double garage offers even more versatility with durable epoxy flooring, making it a fantastic space for hobbies, projects, or keeping vehicles looking their best. This move-in-ready home offers the space, quality, and location you've been waiting for. Don't miss your opportunity to make it yours! (id:41440)

MLS®:
26020827
Type
Single-Family Home
Year Built
2008
Style
Bungalow
County
Lambton County

Listed By

Nicole Smith, Re/Max Sarnia Realty Inc
Source
CREA
Last checked Aug 26 2026 at 8:07 PM GMT+0000
Bathroom Details
  • Full Bathrooms: 3
Interior Features
  • Washer
  • Refrigerator
  • Dishwasher
  • Stove
  • Dryer
  • Microwave Range Hood Combo
Lot Information
  • Double Width or More Driveway
  • Concrete Driveway
Property Features
  • Fireplace: Direct Vent
  • Fireplace: Total: 1
  • Fireplace: Gas
  • Foundation: Concrete
Heating and Cooling
  • Furnace
  • Forced Air
  • Natural Gas
  • Central Air Conditioning
Flooring
  • Hardwood
  • Carpeted
  • Ceramic/Porcelain
Exterior Features
  • Brick
Parking
  • Attached Garage
  • Garage
Stories
  • 1
Location
   
Calculate drive times to this property
 
Powered by INRIX® Drive Time

Powered by Walk Score®
Disclaimer: REALTOR.CA The trademarks REALTOR®, REALTORS®, and the REALTOR® logo are controlled
by The Canadian Real Estate Association (CREA) and identify real estate professionals who are members of CREA. Listing Data Last Updated: 8/26/26 13:07

