


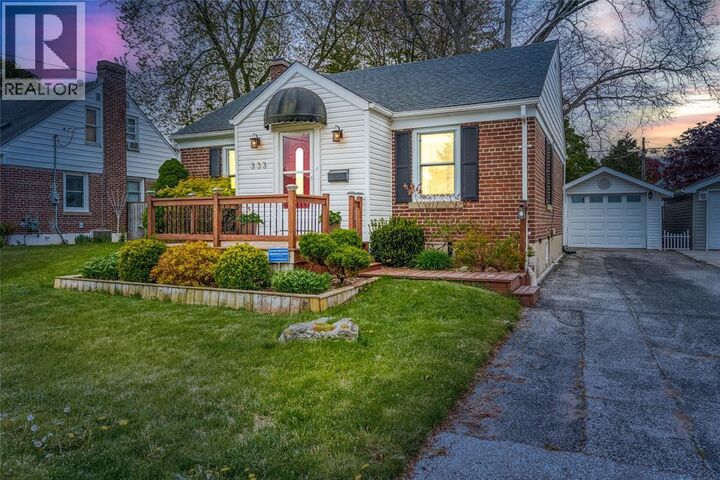

Listing Courtesy of:  CREA / Re/Max Sarnia Realty Inc
 CREA / Re/Max Sarnia Realty Inc
 333 Cameron Street Sarnia, ON N7T 4B4
Active
$474,900 (CAD)
OPEN HOUSE TIMES
-
OPENSun, May 311:00 pm - 3:00 pm
Description
Charming bungalow in a convenient central city location where living spaces flow effortlessly both inside and outside the home. From the minute you walk in, this house feels like home. The main floor features an updated kitchen, properly sized dining space, 2 bedrooms and an updated bathroom. A stunning 4 season sunroom addition flooded with natural light completes the main level. Featuring exposed brick, plentiful windows and a patio door, this sunroom will surely be a place where memories are made. Want to extend the gathering and enjoy the fresh evening air? Step out of the sunroom onto the extensive covered screened in porch perfect for welcoming family and friends. The outisde is completed with beautiful landscaping and a spacious detached garage. The smartly designed living continues downstairs with an additional bedroom, bathroom and family room. Other features include: main floor laundry, newer insulation and drywall, roof (2024), built in cabinetry, updated flooring and kitchen, professional landscaping and many inclusions. Close to parks, schools, playgrounds and many other amenities. Book your showing! (id:41440)
MLS®:
26012389
26012389
Type
Single-Family Home
Single-Family Home
Year Built
1944
1944
Style
Bungalow
Bungalow
County
Lambton County
Lambton County
Listed By
Ben Goetz, Re/Max Sarnia Realty Inc
Source
CREA
Last checked May 29 2026 at 6:11 PM GMT+0000
CREA
Last checked May 29 2026 at 6:11 PM GMT+0000
Bathroom Details
- Full Bathrooms: 2
Interior Features
- Washer
- Refrigerator
- Dishwasher
- Microwave
- Stove
- Dryer
- Oven
Lot Information
- Paved Driveway
Property Features
- Fireplace: Free Standing Metal
- Fireplace: Total: 1
- Fireplace: Electric
- Foundation: Block
Heating and Cooling
- Furnace
- Forced Air
- Natural Gas
- Central Air Conditioning
Flooring
- Laminate
- Carpeted
- Ceramic/Porcelain
Exterior Features
- Brick
- Aluminum/Vinyl
Parking
- Garage
- Detached Garage
Stories
- 1
Location
Disclaimer: The trademarks REALTOR®, REALTORS®, and the REALTOR® logo are controlled
by The Canadian Real Estate Association (CREA) and identify real estate professionals who are members of CREA. Listing Data Last Updated: 5/29/26 11:11
The trademarks REALTOR®, REALTORS®, and the REALTOR® logo are controlledby The Canadian Real Estate Association (CREA) and identify real estate professionals who are members of CREA. Listing Data Last Updated: 5/29/26 11:11

