

Listing Courtesy of:  CREA / Listed By: Re/Max Sarnia Realty Inc
 CREA / Listed By: Re/Max Sarnia Realty Inc
 659 Winchester Crescent Sarnia, ON N7S 4P6
Active
$449,580 (USD)
OPEN HOUSE TIMES
-
OPENSat, Aug 812 noon - 2:00 pm
Description
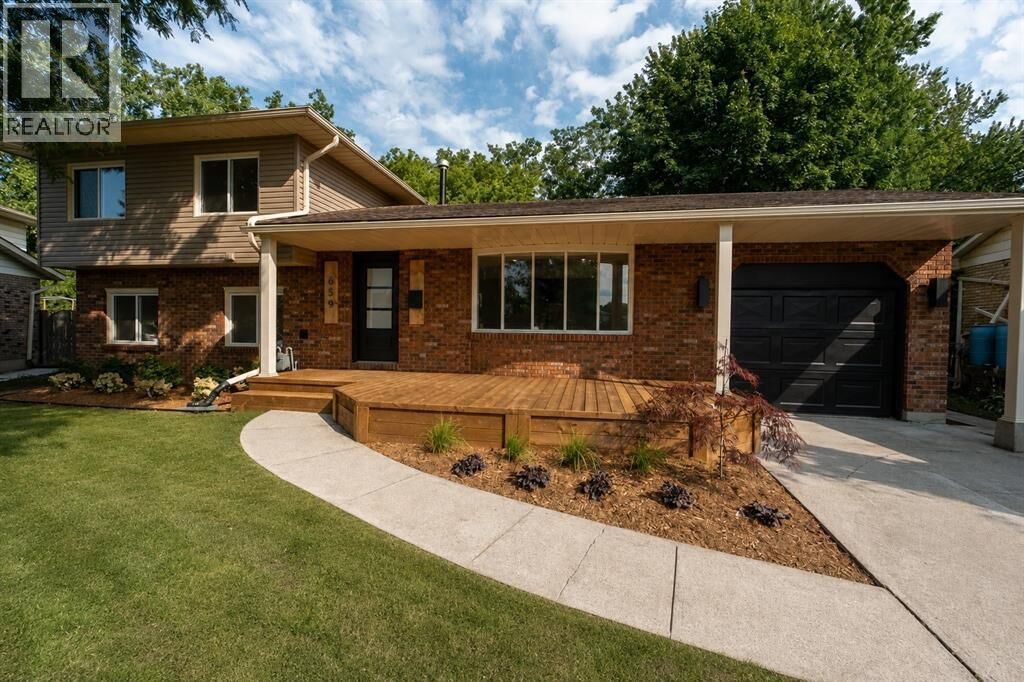
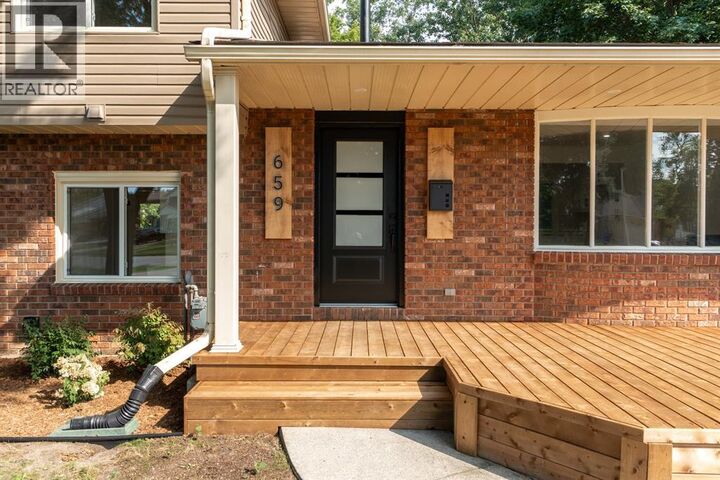
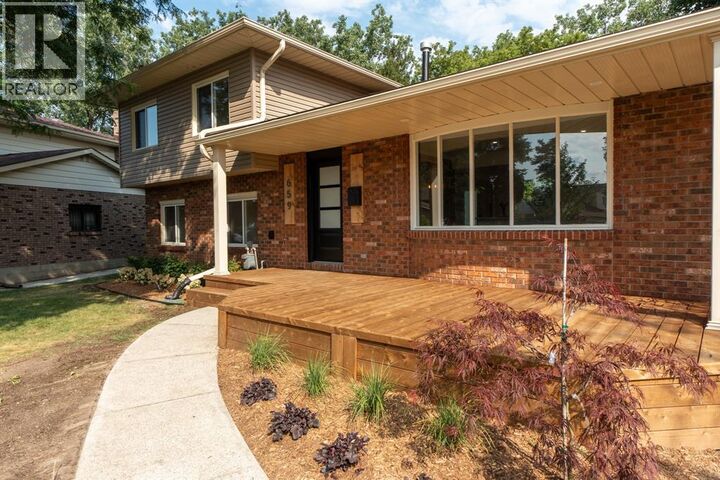
Welcome to 659 Winchester Crescent, located in one of Sarnia's most desirable north end neighbourhoods! Completely renovated from the studs, this stunning home offers the perfect combination of modern finishes, quality craftsmanship, and an unbeatable location. Situated on an impressive over half acre lot with no rear neighbours, this property offers a level of privacy that's rarely found within the city. Backing directly onto the Howard Watson Nature Trail and just steps from Wiltshire Park, you'll enjoy peaceful surroundings while remaining close to Sarnia's top rated schools, shopping, restaurants, and every amenity. No detail has been overlooked in this incredible renovation. Featuring all new flooring, paint, kitchen, bathrooms, trim, interior doors, custom beam work, windows, light fixtures, front and rear decks, fresh landscaping, extensive tree removal, a brand new air conditioning unit, newer furnace, and so much more, this is truly a move in ready home where everything has already been done for you. The walk out basement offers exceptional flexibility, creating the perfect space for multi generational living, a future in law suite, or potential rental income down the road, making this home an excellent long term investment. (id:41440)
MLS®:
26017425
26017425
Type
Single-Family Home
Single-Family Home
Year Built
1979
1979
Style
4 Level
4 Level
County
Lambton County
Lambton County
Listed By
Joe Rocca, Re/Max Sarnia Realty Inc
Source
CREA
Last checked Aug 6 2026 at 10:57 PM GMT+0000
CREA
Last checked Aug 6 2026 at 10:57 PM GMT+0000
Bathroom Details
- Full Bathrooms: 2
- Partial Bathroom: 1
Lot Information
- Concrete Driveway
Property Features
- Fireplace: Conventional
- Fireplace: Insert
- Fireplace: Total: 2
- Fireplace: Electric
- Fireplace: Wood
- Foundation: Block
Heating and Cooling
- Furnace
- Forced Air
- Natural Gas
- Fully Air Conditioned
- Central Air Conditioning
Flooring
- Ceramic/Porcelain
- Cushion/Lino/Vinyl
Exterior Features
- Brick
- Aluminum/Vinyl
Parking
- Garage
Living Area
- 1,900 sqft
Location
Disclaimer: The trademarks REALTOR®, REALTORS®, and the REALTOR® logo are controlled
by The Canadian Real Estate Association (CREA) and identify real estate professionals who are members of CREA. Listing Data Last Updated: 8/6/26 15:57
The trademarks REALTOR®, REALTORS®, and the REALTOR® logo are controlledby The Canadian Real Estate Association (CREA) and identify real estate professionals who are members of CREA. Listing Data Last Updated: 8/6/26 15:57

