

Listing Courtesy of:  CREA / Listed By: Initia Real Estate (ontario) Ltd.
 CREA / Listed By: Initia Real Estate (ontario) Ltd.
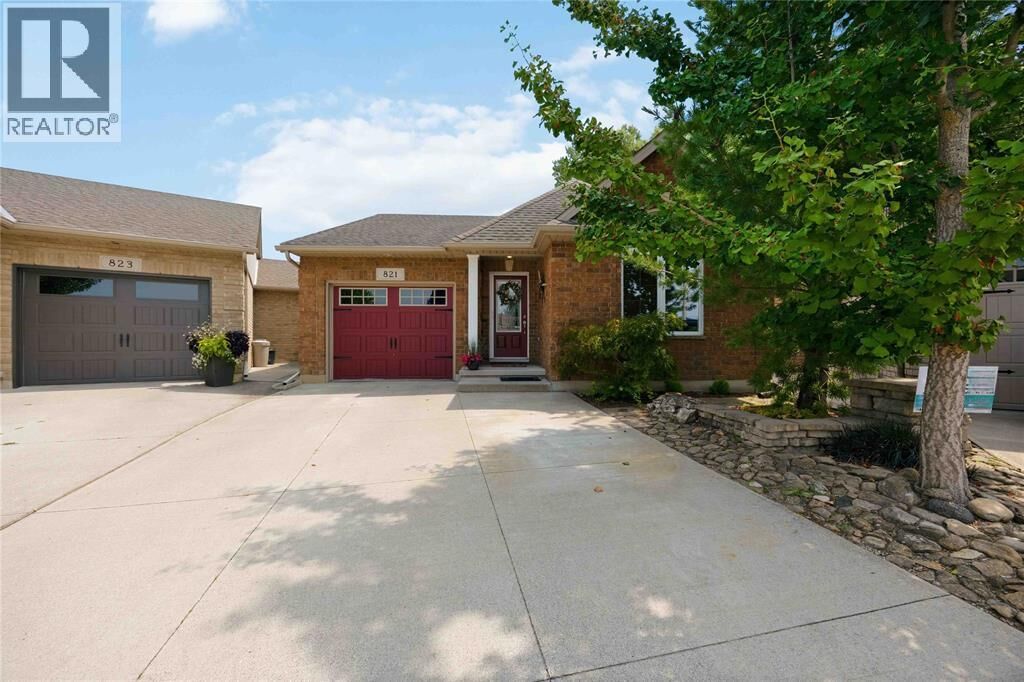
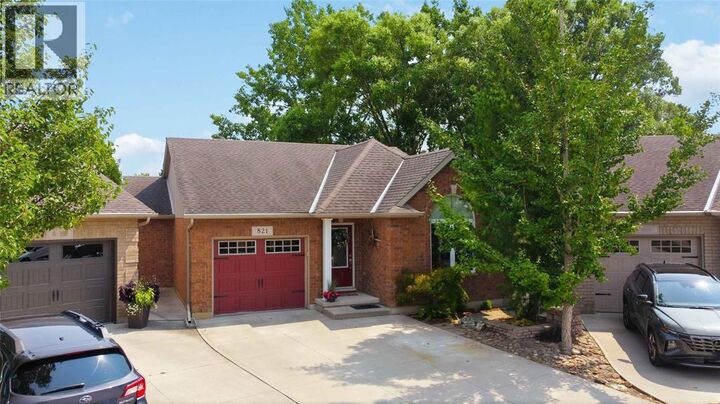
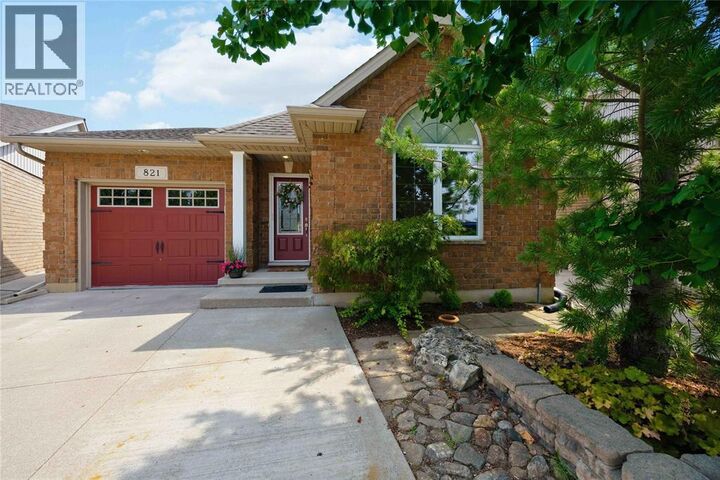
 821 Carriage Way Sarnia, ON N7W 0A5
Active (0 Days)
$589,900 (CAD)
OPEN HOUSE TIMES
-
OPENSun, Sep 201:00 pm - 3:00 pm
Description
Set on a cul-de-sac near walking trails and a park, this move-in-ready bungalow was built by renowned RITIAC Construction and cared for by the same owners since 2011. The open main level features vaulted ceilings, large windows, and a spacious kitchen with dark stone countertops, pantry, ambient lighting, and a central island. The kitchen opens to the dining area, living room with gas fireplace, and four-season sunroom, leading to an enclosed porch (2022). The primary offers a 3-pc ensuite and walk-in closet, while a second bedroom, 4-pc bathroom, and laundry room complete the main level. The finished basement adds a rec room, two bedrooms, a 3-pc bathroom, and a utility room. Outside, enjoy a fenced, landscaped, treed backyard with a water feature, in-ground sprinkler system, and no direct rear neighbours. Updates include annual HVAC service, epoxy floors in the garage, utility room, and porch (2025), plus a sump pump and backup (2018). Perfect for empty-nesters and families alike. (id:41440)
MLS®:
26022857
26022857
Type
Single-Family Home
Single-Family Home
Year Built
2011
2011
Style
Bungalow
Bungalow
County
Lambton County
Lambton County
Listed By
Jakob Auger, Initia Real Estate (ontario) Ltd.
Source
CREA
Last checked Sep 17 2026 at 4:05 PM GMT+0000
CREA
Last checked Sep 17 2026 at 4:05 PM GMT+0000
Bathroom Details
- Full Bathrooms: 3
Interior Features
- Washer
- Refrigerator
- Dishwasher
- Central Vacuum
- Stove
- Dryer
- Microwave Range Hood Combo
- Freezer
Lot Information
- Double Width or More Driveway
- Concrete Driveway
- Cul-De-Sac
Property Features
- Fireplace: Direct Vent
- Fireplace: Total: 1
- Fireplace: Gas
- Foundation: Concrete
Heating and Cooling
- Furnace
- Forced Air
- Heat Recovery Ventilation (Hrv)
- Natural Gas
- Central Air Conditioning
Flooring
- Carpeted
- Other
- Ceramic/Porcelain
- Cork
Exterior Features
- Brick
Parking
- Attached Garage
- Garage
- Inside Entry
Stories
- 1
Location
Disclaimer: The trademarks REALTOR®, REALTORS®, and the REALTOR® logo are controlled
by The Canadian Real Estate Association (CREA) and identify real estate professionals who are members of CREA. Listing Data Last Updated: 9/17/26 09:05
The trademarks REALTOR®, REALTORS®, and the REALTOR® logo are controlledby The Canadian Real Estate Association (CREA) and identify real estate professionals who are members of CREA. Listing Data Last Updated: 9/17/26 09:05

