14 Eastgate Drive Saugeen Shores, ON N0H 2L0
Listing Courtesy of: PropTX - IDX / Listed By: Sutton-Huron Shores Realty Inc.

  14 Eastgate Drive Saugeen Shores, ON N0H 2L0

Active
$2,469 (USD)

4
BED
2
BATH
700-1100
SQFT

Description

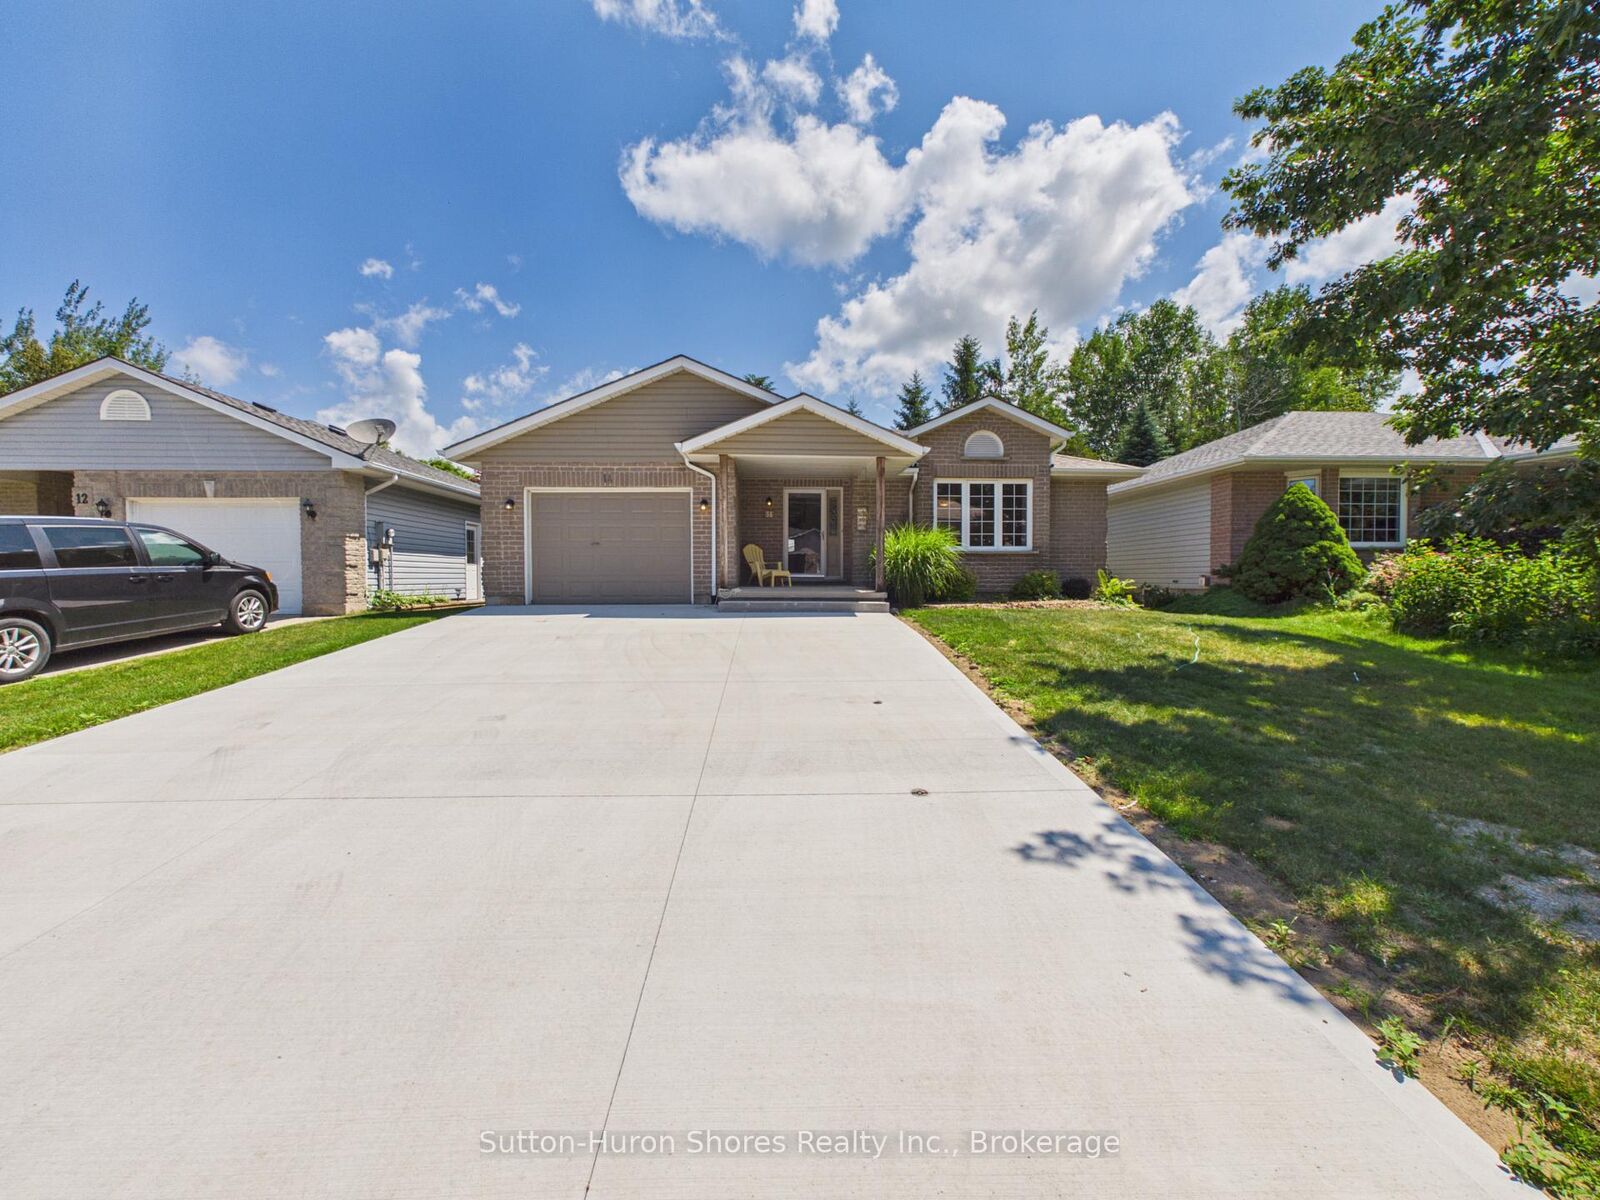
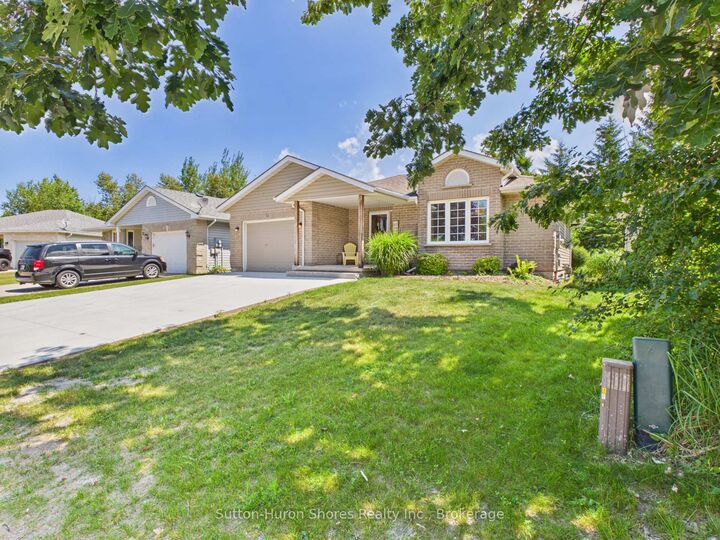
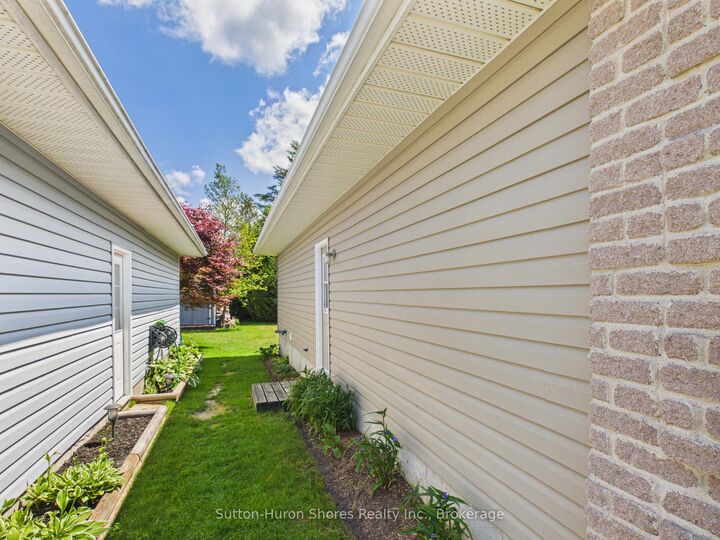
Now available for lease in one of Southampton's most desirable neighbourhoods, this beautifully refreshed bungalow offers approximately 1,800 sq. ft. of finished living space and backs directly onto the Saugeen Rail Trail, providing immediate access to walking, cycling, and year-round outdoor recreation. This spacious home features 4 bedrooms and 2 full bathrooms, making it an excellent option for families or professionals seeking extra space. Extensive updates have recently been completed, including fresh interior and exterior paint, while brand new windows are currently on their way to be installed throughout the home to improve both comfort and energy efficiency. The exterior has also been enhanced with a brand new double-wide concrete driveway, offering ample parking and excellent curb appeal. The private backyard setting backing onto the Rail Trail provides a peaceful environment to relax and enjoy nature, all while being just minutes from Southampton's beaches, schools, downtown shopping, restaurants, and everyday amenities. The lease includes all major appliances, with the basement included as part of the rental. Garage access is not immediately available but is expected to be provided in the near future at no additional cost. A rare opportunity to lease a beautifully updated home in one of Southampton's most sought-after neighbourhoods.

MLS®:
X13552968
Type
Rental
Style
Bungalow
County
Bruce County
Community
Saugeen Shores

Listed By

Sutton-Huron Shores Realty Inc.
Source
PropTX - IDX
Last checked Jul 11 2026 at 10:49 PM GMT+0000
Bathroom Details
Interior Features
  • Water Heater
Property Features
  • Fireplace: Natural Gas
  • Foundation: Poured Concrete
Heating and Cooling
  • Forced Air
  • Central Air
Basement Information
  • Finished
  • Full
Pool Information
  • None
Exterior Features
  • Vinyl Siding
  • Brick Front
  • Roof: Shingles
Utility Information
  • Sewer: Sewer
  • Fuel: Gas
  • Energy: Energy Certificate: No
Garage
  • Attached
Stories
  • 1
Location
   
Calculate drive times to this property
 
Powered by INRIX® Drive Time

Powered by Walk Score®
Disclaimer: Copyright 2026 Toronto IDX. All rights reserved. This information is deemed reliable, but not guaranteed. The information being provided is for consumers’ personal, non-commercial use and may not be used for any purpose other than to identify prospective properties consumers may be interested in purchasing. Data last updated 7/11/26 15:49

