

Listing Courtesy of:  CREA / Listed By: Lpt Realty
 CREA / Listed By: Lpt Realty
 2357 Bruce Rd 40 Road Saugeen Shores, ON N0G 2N0
Active (1 Days)
$690,000 (CAD)
OPEN HOUSE TIMES
-
OPENFri, Oct 96:30 pm - 7:30 pm
-
OPENFri, Oct 96:30 pm - 7:30 pm
-
OPENSat, Oct 1010:00 am - 11:00 am
-
OPENSat, Oct 1010:00 am - 11:00 am
show more
show more
Description
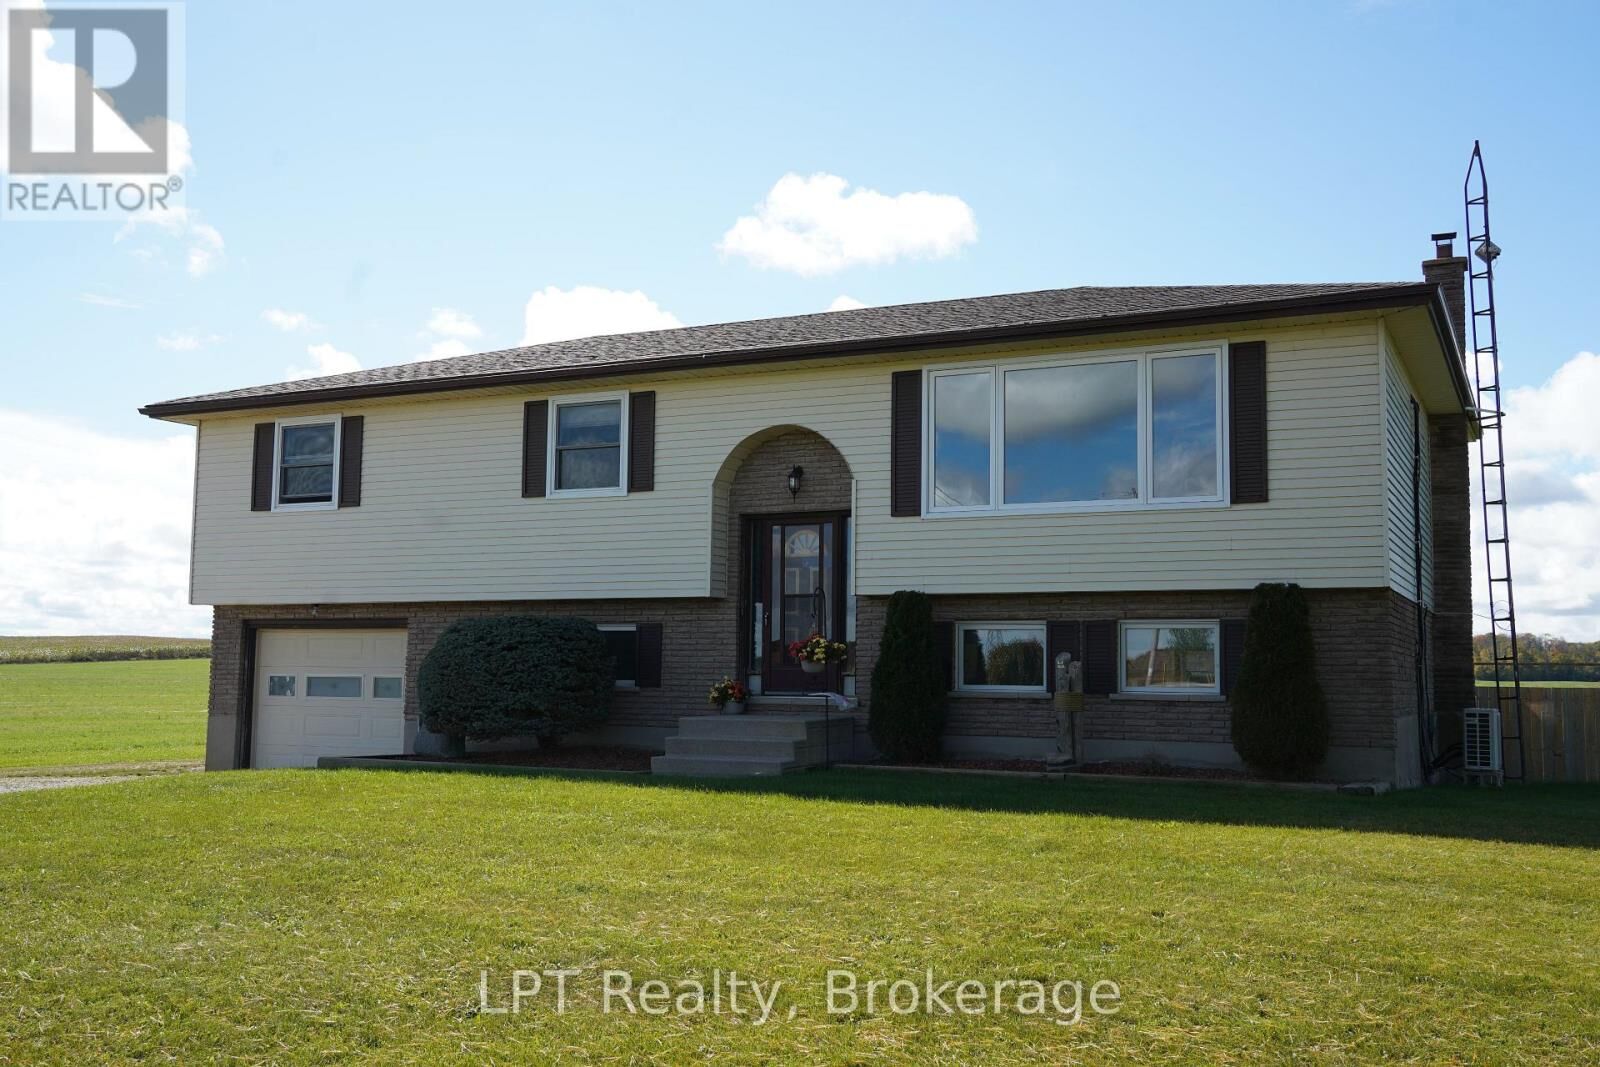
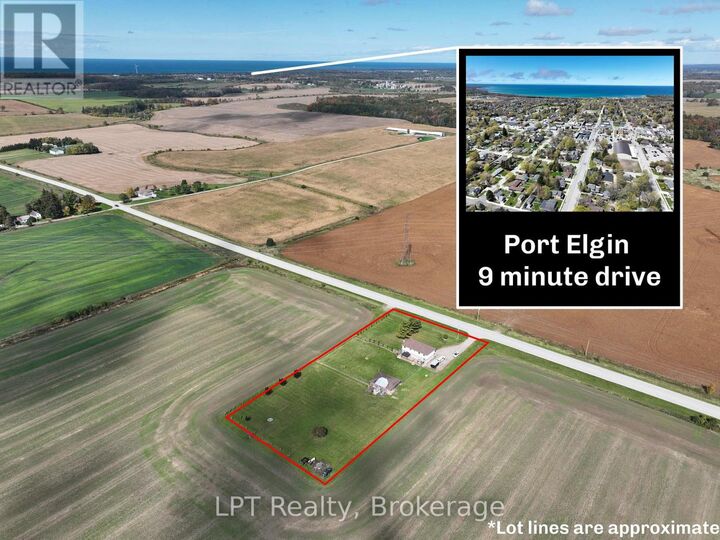
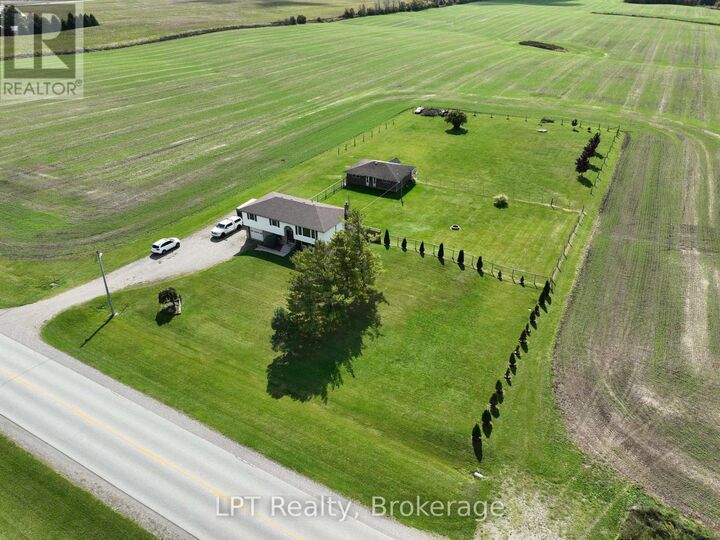
Welcome to 2357 Bruce Road 40, where space, comfort, and country living come together on nearly 2 acres in beautiful Saugeen Shores. Offering over 2,000 sq. ft. of finished living space, this beautifully maintained home provides plenty of room for the entire family, both inside and out. The home features an impressive four bedrooms on the upper level plus an additional bedroom downstairs, offering excellent flexibility for a growing family, guests, a home office, or hobby space. A full 4-piece bathroom and additional 2-piece powder room provide a practical layout for busy family life. Pride of ownership is evident throughout, with thoughtful updates that include newly redone floors and paint, redone baseboards and two ductless split systems, adding both comfort and efficiency to the home. Step outside and discover one of the property's true highlights-a beautifully created backyard oasis. The spacious back deck provides the perfect setting for summer barbecues, entertaining family and friends, or simply relaxing and enjoying the privacy and peaceful surroundings of your nearly 2-acre property. With plenty of outdoor space for kids, pets, gardens, and recreation, this is a property designed to be enjoyed year-round. 2357 Bruce Road 40 delivers the space and lifestyle of country living while keeping you conveniently connected to everything Saugeen Shores has to offer. If you've been looking for more room to live, entertain, and enjoy the outdoors, this is a property you'll want to experience for yourself. (id:41440)
MLS®:
X13864936
X13864936
Taxes
$4,874(2025)
$4,874(2025)
Type
Single-Family Home
Single-Family Home
County
Bruce County
Bruce County
Listed By
Devin Hannah, Lpt Realty
Source
CREA
Last checked Oct 7 2026 at 4:05 AM GMT+0000
CREA
Last checked Oct 7 2026 at 4:05 AM GMT+0000
Bathroom Details
- Full Bathroom: 1
- Partial Bathroom: 1
Interior Features
- Washer
- Refrigerator
- Stove
- Dryer
- Water Treatment
- Water Heater
Property Features
- Fireplace: Woodstove
- Fireplace: Total: 1
- Foundation: Concrete
Heating and Cooling
- Baseboard Heaters
- Heat Pump
- Wood
- Wall Unit
Basement Information
- Finished
- Walk Out
- N/a
Exterior Features
- Brick
- Aluminum Siding
Utility Information
- Sewer: Septic System
Parking
- Total: 10
- Attached Garage
- Garage
Stories
- 2
Location
Disclaimer: The trademarks REALTOR®, REALTORS®, and the REALTOR® logo are controlled
by The Canadian Real Estate Association (CREA) and identify real estate professionals who are members of CREA. Listing Data Last Updated: 10/6/26 21:05
The trademarks REALTOR®, REALTORS®, and the REALTOR® logo are controlledby The Canadian Real Estate Association (CREA) and identify real estate professionals who are members of CREA. Listing Data Last Updated: 10/6/26 21:05

