

Listing Courtesy of: PropTX - IDX / Listed By: Royal Lepage D C Johnston Realty
929 Wellington Street Saugeen Shores, ON N0H 2C3
Active
$575,000 (CAD)
OPEN HOUSE TIMES
-
OPENSat, Nov 71:00 pm - 3:00 pm
Description
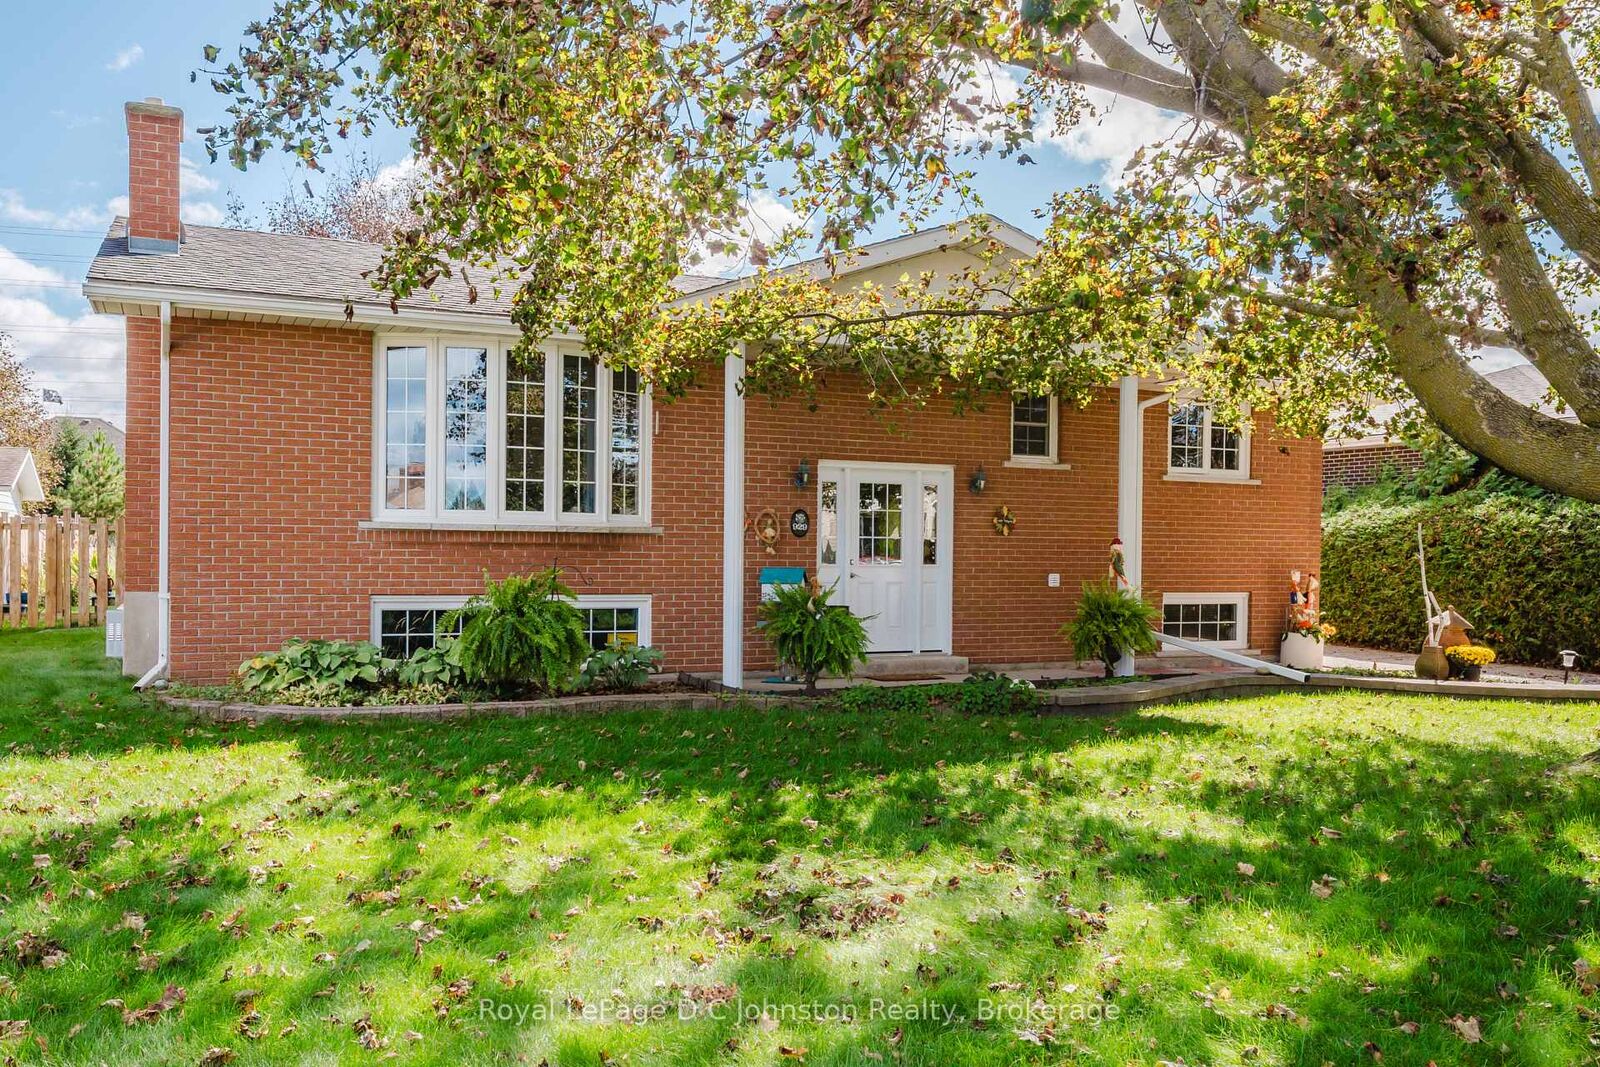
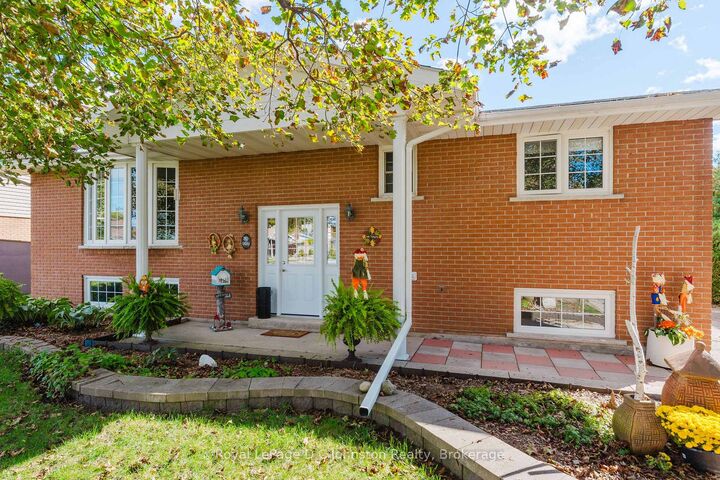
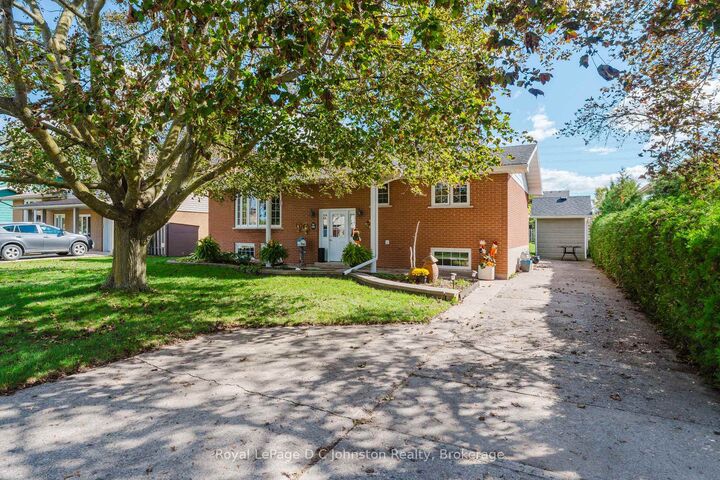
PRICE IMPROVEMENT & QUICK POSSESSION AVAILABLE! Nestled on a quiet, tree-lined street in Port Elgin, this spotless all-brick raised bungalow offers an exceptional blend of character, modern updates, and unmatched backyard privacy with zero rear neighbors. Directly backing onto the famed Saugeen Rail Trail, the home welcomes you into a sunlit main floor featuring pristine hardwood flooring, a modern eat-in kitchen with a dedicated dining area, two comfortable bedrooms, and a beautifully renovated bathroom equipped with a walk-in shower. The finished lower level effectively doubles your living space, highlighting a cozy family room centered around a gas fireplace, a third bedroom, a two-piece bath, an oversized laundry and storage room, plus a flexible bonus space perfect for a home office or fourth bedroom. Outdoors, enjoy serene summer days in your private, landscaped yard steps from trail adventures. Complete with updated 200-amp electrical service, ductless air conditioning, replacement windows, and a heavy-duty storage shed, this move-in-ready home is ready for a fast closing!
MLS®:
X14138578
X14138578
Taxes
$3,935(2026)
$3,935(2026)
Type
Single-Family Home
Single-Family Home
Style
Bungalow-Raised
Bungalow-Raised
County
Bruce County
Bruce County
Community
Saugeen Shores
Saugeen Shores
Listed By
Royal Lepage D C Johnston Realty
Source
PropTX - IDX
Last checked Nov 2 2026 at 8:47 PM GMT+0000
PropTX - IDX
Last checked Nov 2 2026 at 8:47 PM GMT+0000
Bathroom Details
Interior Features
- Workbench
- Sump Pump
- Storage
- Water Heater Owned
- Storage Area Lockers
- Primary Bedroom - Main Floor
Property Features
- Fireplace: Natural Gas
- Fireplace: Family Room
- Fireplace: Freestanding
- Foundation: Concrete
- Foundation: Block
Heating and Cooling
- Baseboard
- Wall Unit(s)
Basement Information
- Finished
- Full
Pool Information
- None
Exterior Features
- Brick
- Roof: Asphalt Shingle
Utility Information
- Sewer: Sewer
- Fuel: Electric
- Energy: Energy Certificate: No
Garage
- None
Stories
- 1
Location
Disclaimer: Copyright 2026 Toronto IDX. All rights reserved. This information is deemed reliable, but not guaranteed. The information being provided is for consumers’ personal, non-commercial use and may not be used for any purpose other than to identify prospective properties consumers may be interested in purchasing. Data last updated 11/2/26 12:47

