

Listing Courtesy of:  CREA / Listed By: Exit Realty True North
 CREA / Listed By: Exit Realty True North
 382 Nixon Rd Sault Ste. Marie, ON P6C 5R9
Active
$462,758 (USD)
OPEN HOUSE TIMES
-
OPENWed, Aug 55:00 pm - 6:30 pm
Description
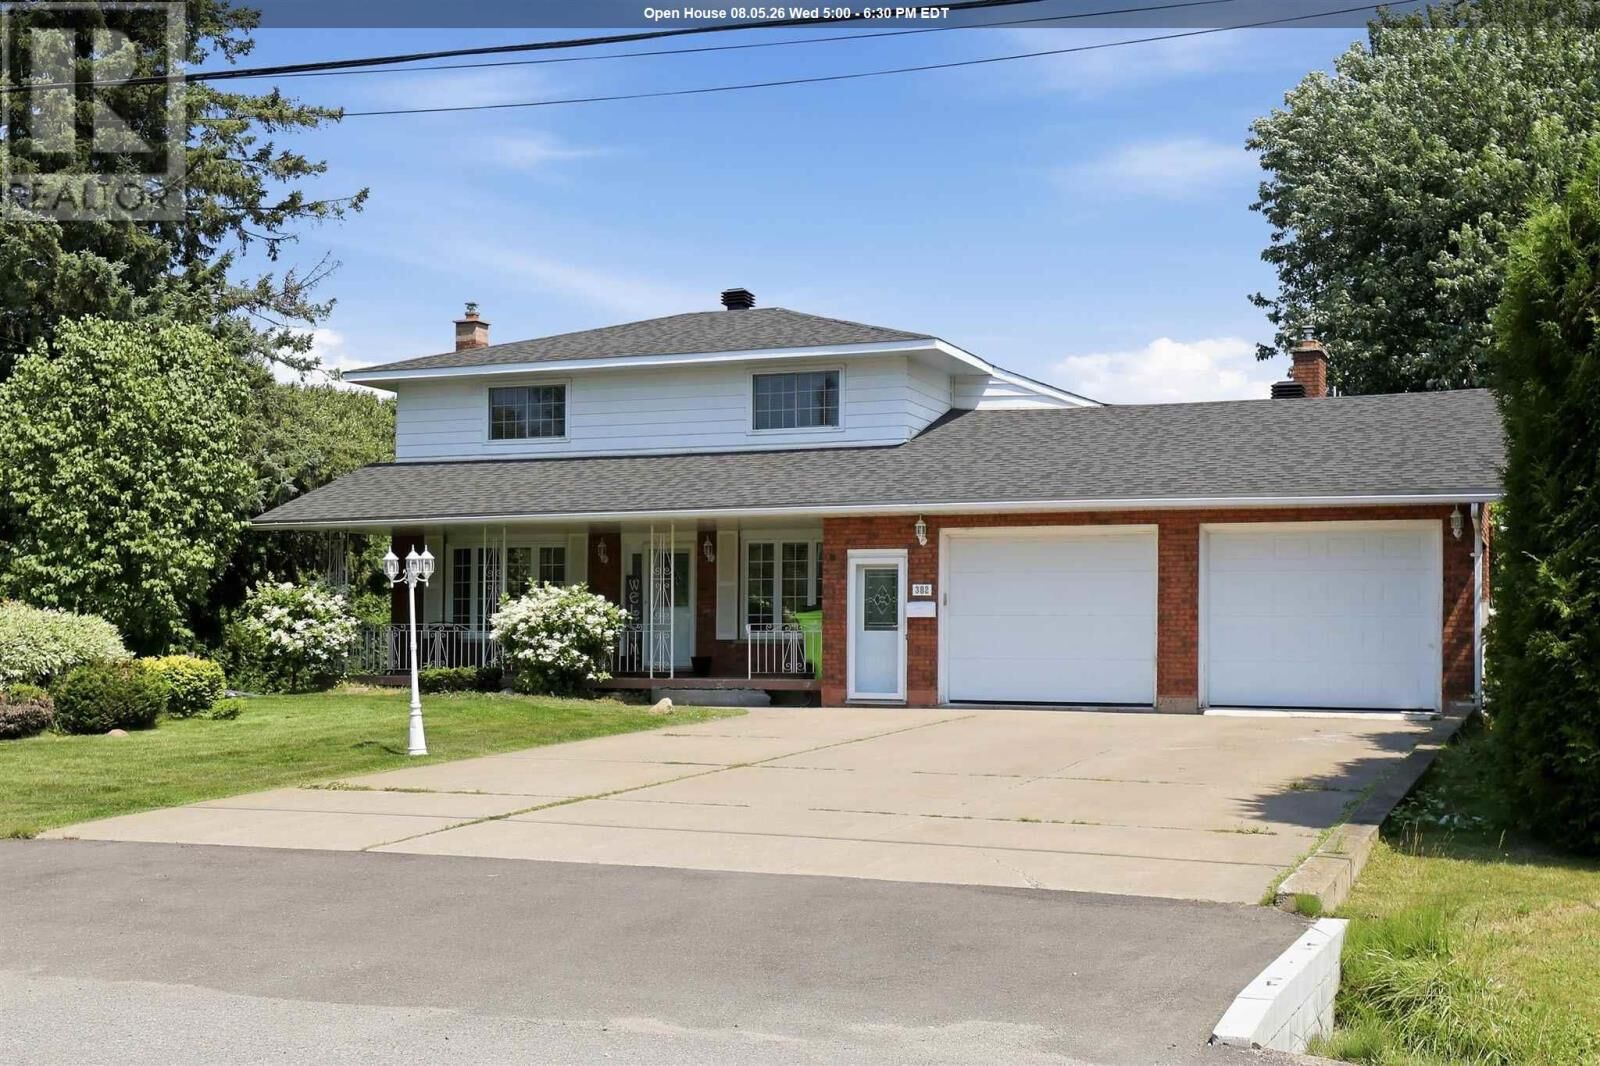
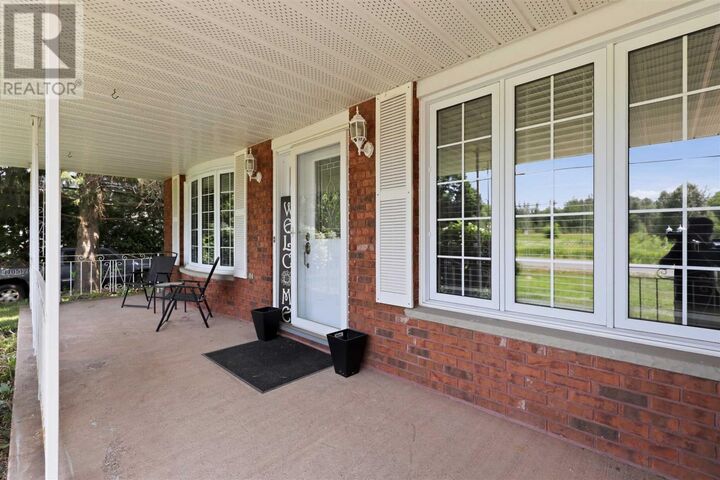
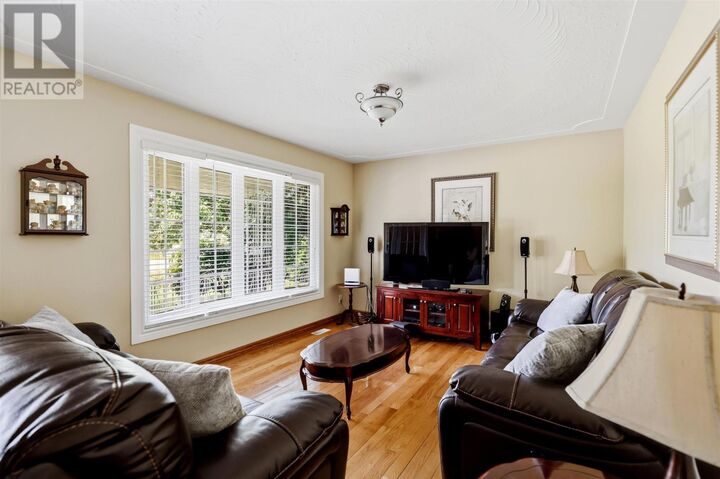
Rare 1-Acre property in City Limits! This spacious home offers approximately 2,500 sqft of finished living space on a beautifully landscaped and private 1 acre lot. An incredibly hard to find combination within city limits. Featuring an attached double garage plus a massive insulated and wired detached garage, this is a rare find! Inside, you'll find bright, functional living spaces including a large great room with a gas fireplace, a spacious living room with a bay window, and a well-appointed kitchen. The home offers 4 bedrooms, two 3-piece bathrooms on the main floor, plus a full upstairs bathroom with a jetted jacuzzi tub. Additional features include gas forced-air heating, central air conditioning, 200-amp electrical service, water filtration system, (2021), sump pump, cantina, and newer roof (2023)! Whether you're looking for room to grow, space for your toys, or the privacy of a country-sized lot with the convenience of city services nearby, this is a rare opportunity that doesn't come along often. Don't miss your chance to own one of the few 1-acre properties withing city limits offering this much space, garage capacity, and versatility. (id:41440)
MLS®:
SM262042
SM262042
Taxes
$7,065
$7,065
Lot Size
1 acres
1 acres
Type
Single-Family Home
Single-Family Home
Style
2 Level
2 Level
County
Algoma District
Algoma District
Listed By
Tyler Burzese, Exit Realty True North
Source
CREA
Last checked Aug 5 2026 at 2:23 AM GMT+0000
CREA
Last checked Aug 5 2026 at 2:23 AM GMT+0000
Bathroom Details
- Full Bathrooms: 3
Interior Features
- Washer
- Refrigerator
- Dishwasher
- Stove
- Dryer
- Window Coverings
- Jetted Tub
- Microwave Built-In
- Water Softener
Lot Information
- Paved Driveway
Property Features
- Fireplace: Total: 1
Heating and Cooling
- Forced Air
- Natural Gas
- Central Air Conditioning
Basement Information
- Full
- Partially Finished
Flooring
- Hardwood
Exterior Features
- Brick
Utility Information
- Sewer: Sanitary Sewer
Parking
- Attached Garage
- Garage
- Detached Garage
- Concrete
Stories
- 2
Living Area
- 2,500 sqft
Location
Disclaimer: The trademarks REALTOR®, REALTORS®, and the REALTOR® logo are controlled
by The Canadian Real Estate Association (CREA) and identify real estate professionals who are members of CREA. Listing Data Last Updated: 8/4/26 19:23
The trademarks REALTOR®, REALTORS®, and the REALTOR® logo are controlledby The Canadian Real Estate Association (CREA) and identify real estate professionals who are members of CREA. Listing Data Last Updated: 8/4/26 19:23

