

Listing Courtesy of:  CREA / Listed By: Royal Lepage® Northern Advantage
 CREA / Listed By: Royal Lepage® Northern Advantage
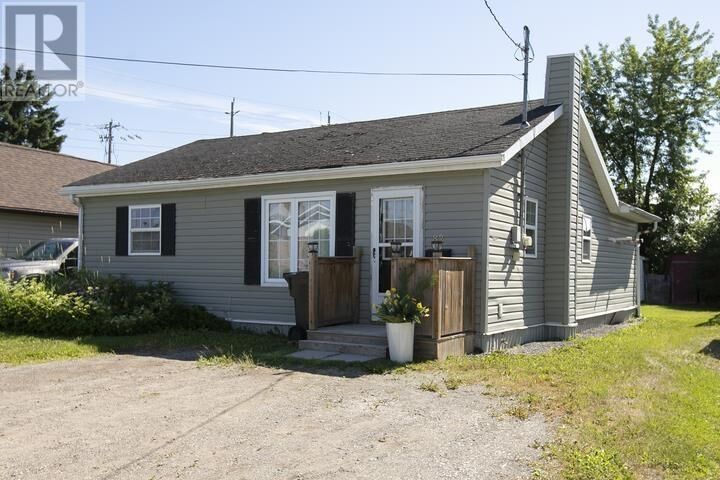
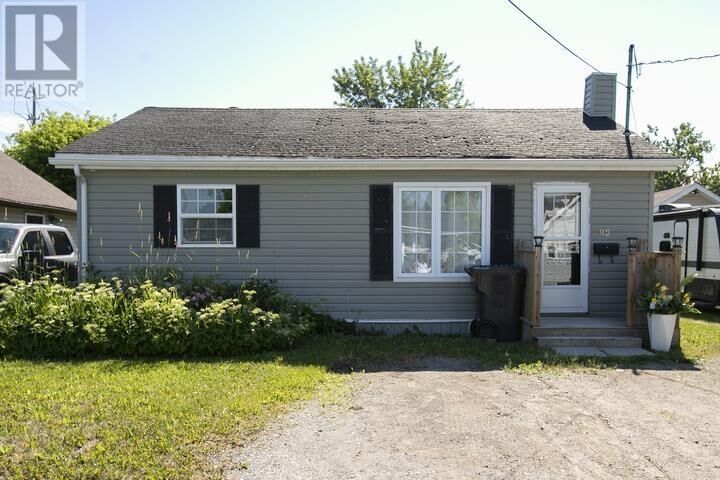
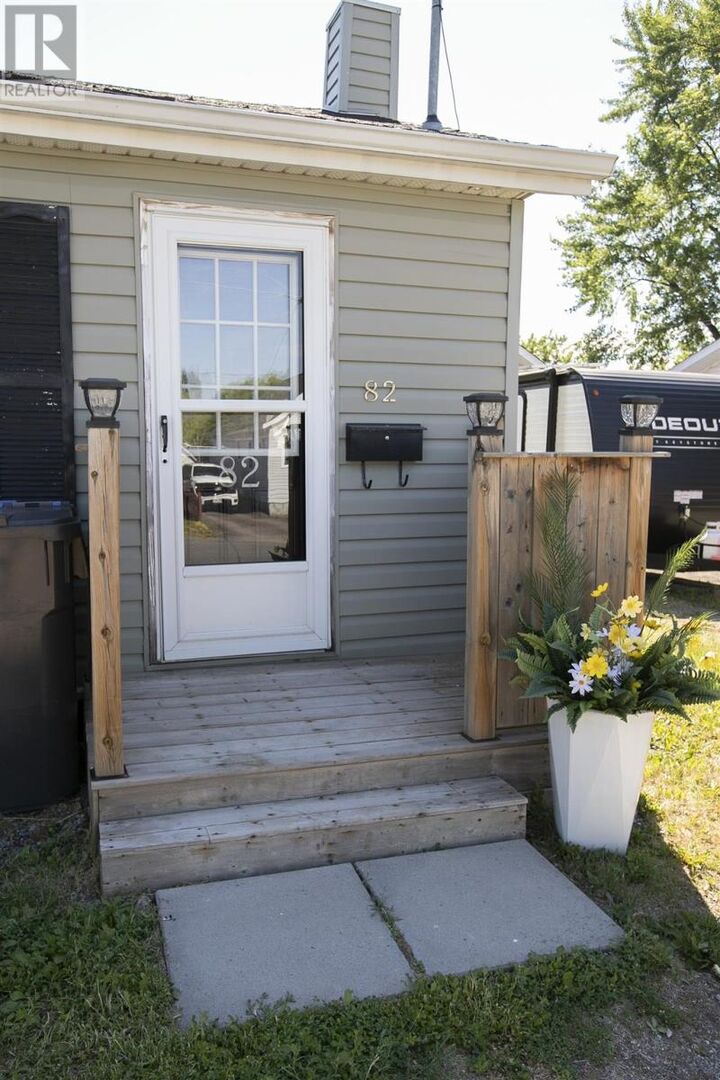
 82 Cameron Ave Sault Ste. Marie, ON P6B 4X2
Active (1 Days)
$162,268 (USD)
OPEN HOUSE TIMES
-
OPENSat, Jul 1112 noon - 1:00 pm
-
OPENSat, Jul 1112 noon - 1:00 pm
Description
Great hilltop location! Updated home offers 3 generous-sized bedrooms, spacious and inviting open concept layout, bright kitchen with newer cabinetry & island (stainless steel appliances). Economical forced air heat (furnace 2022) & hot water on demand. A stunning & modern spa-like bathroom. Main floor laundry, large mudroom/back foyer opens to a two-tier deck within a fenced yard. Priced to sell . . . call today to view! (id:41440)
MLS®:
SM261803
SM261803
Taxes
$2,201
$2,201
Type
Single-Family Home
Single-Family Home
Style
Bungalow
Bungalow
County
Algoma District
Algoma District
Listed By
Michelle Lundy, Royal Lepage® Northern Advantage
Source
CREA
Last checked Jul 11 2026 at 3:55 AM GMT+0000
CREA
Last checked Jul 11 2026 at 3:55 AM GMT+0000
Bathroom Details
- Full Bathroom: 1
Interior Features
- Washer
- Refrigerator
- Dishwasher
- Stove
- Dryer
- Hot Water Instant
- Blinds
Lot Information
- Crushed Stone Driveway
Heating and Cooling
- Forced Air
- Natural Gas
Basement Information
- Crawl Space
Exterior Features
- Vinyl
- Siding
Utility Information
- Sewer: Sanitary Sewer
Parking
- Gravel
- No Garage
Living Area
- 1,089 sqft
Location
Disclaimer: The trademarks REALTOR®, REALTORS®, and the REALTOR® logo are controlled
by The Canadian Real Estate Association (CREA) and identify real estate professionals who are members of CREA. Listing Data Last Updated: 7/10/26 20:55
The trademarks REALTOR®, REALTORS®, and the REALTOR® logo are controlledby The Canadian Real Estate Association (CREA) and identify real estate professionals who are members of CREA. Listing Data Last Updated: 7/10/26 20:55

