1093 Concession 2 Walpole Road Selkirk, ON N0A 1P0
Listing Courtesy of: ITSO / Listed By: Re/Max Escarpment Realty Inc.

  1093 Concession 2 Walpole Road Selkirk, ON N0A 1P0

Active (0 Days)
$669,900 (CAD)

3
BED
2
BATH
1,384
SQFT

Description

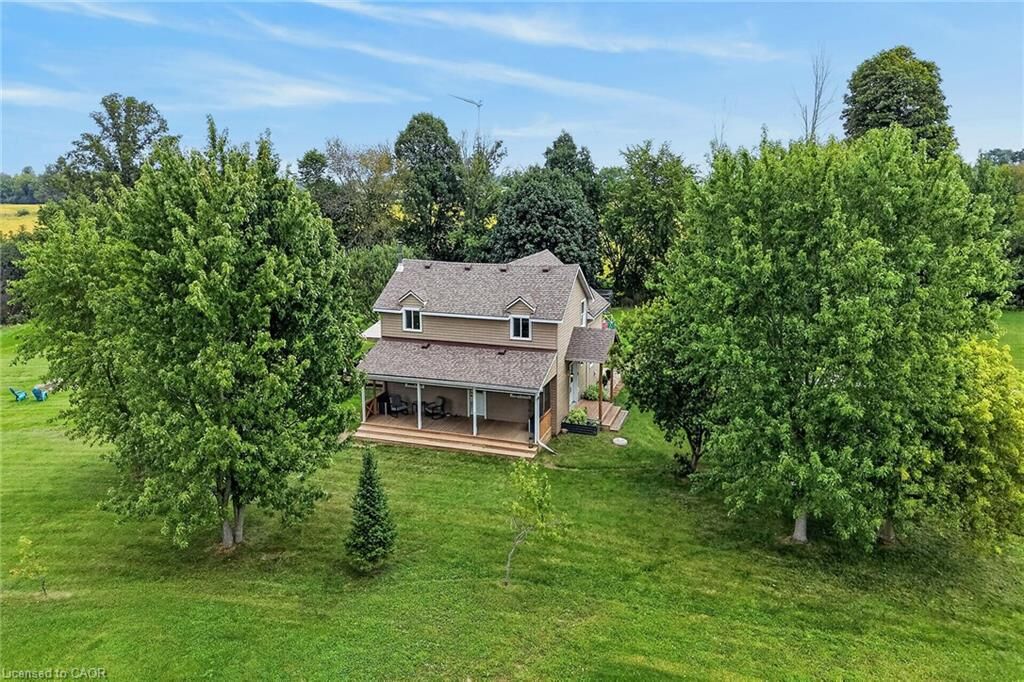
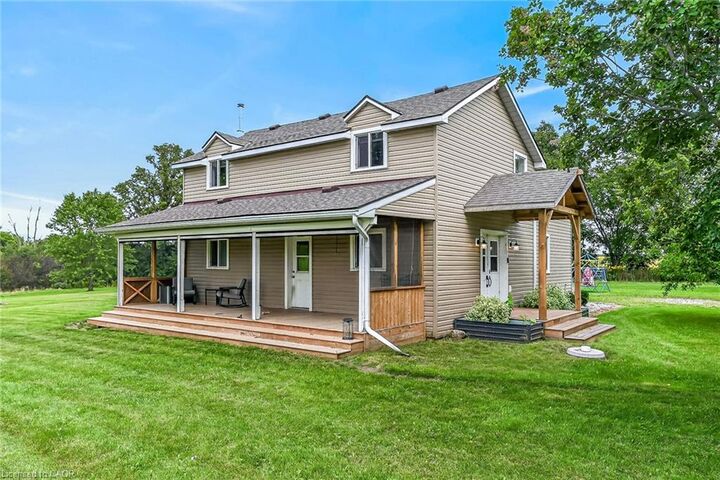
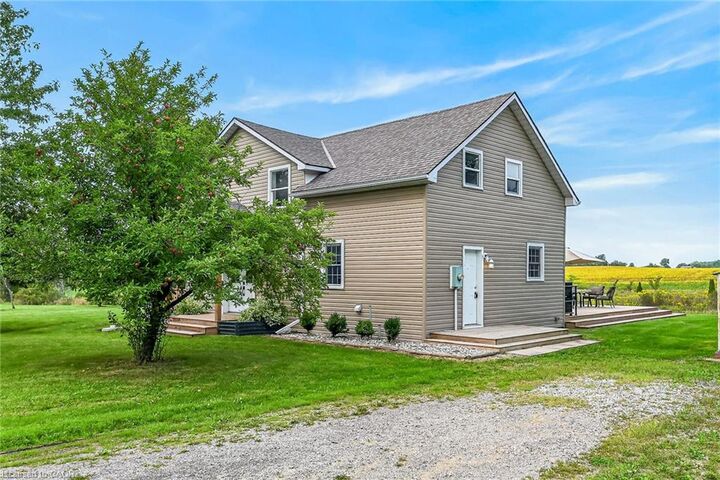
Experience & Enjoy Country Living at it’s finest here at 1093 Concession 2. Positioned handsomely on 1.15 ac (200 x 250) mature lot fronting on quiet paved secondary road is a Beautifully updated 1.5 storey home overlooking meandering creek and endless acres of rolling farm fields. The flowing interior layout features 1384 sq ft of well designed living space highlighted by spacious eat in kitchen offering ample cabinetry & S/S appliances, formal dining room, inviting living room, convenient 2 pc bath incorporating laundry station & welcoming foyer/mud room. The upper level includes 3 spacious bedrooms highlighting airy hallway & modern 4pc primary bath. Full - 5ft high poured concrete basement plus concrete floor ensures loads of sought after storage space & houses furnace, water heater, & water pump. Desirable 8 x 32 covered side porch boasting western exposure provides ideal venue to entertain, relax or savour an early morning sunrise or beautiful evening sunset with roll down screens. Updates include roof - 2020, exterior siding -2021, aluminum facia/soffit/eaves - 2021, insulation - 2021, premium flooring throughout, 200 amp - breakers, multiple garden sheds, & modern decor, lighting, & fixtures. Conveniently located in the family friendly hamlet of Cheapside and easy access to Selkirk, Jarvis, & Simcoe. Relaxing commute to Hamilton, Brantford, & 403. Shows Incredibly well – just move in & enjoy. Experience Country Living at a realistic price!

MLS®:
40864247
Taxes
$3,532
Lot Size
1.15 acres
Type
Single-Family Home
Year Built
1930
Style
Traditional
County
Haldimand County

Listed By

Chuck Hogeterp, Re/Max Escarpment Realty Inc.
Source
ITSO
Last checked Sep 17 2026 at 5:22 PM GMT+0000
Bathroom Details
  • Full Bathroom: 1
  • Half Bathroom: 1
Interior Features
  • None
  • Laundry: In-Suite
  • Dishwasher
  • Dryer
  • Refrigerator
  • Stove
  • Washer
  • Windows: Window Coverings
Lot Information
  • Rural
  • Schools
  • Quiet Area
Property Features
  • Foundation: Poured Concrete
Heating and Cooling
  • Oil Forced Air
  • Central Air
Basement Information
  • Full
  • Unfinished
Exterior Features
  • Roof: Asphalt Shing
Utility Information
  • Sewer: Septic Tank
Parking
  • Total: 6
Stories
  • 1
Living Area
  • 1,384 sqft
Location
   
Calculate drive times to this property
 
Powered by INRIX® Drive Time

Powered by Walk Score®
Disclaimer: Listing content protected by copyright and licensed by Information Technology Systems Ontario: Data last updated: 9/17/26 10:22

