1235 Flood's Drive Selwyn, ON K0L 1T0
Listing Courtesy of: PropTX - IDX / Listed By: Real Estate Homeward

  1235 Flood's Drive Selwyn, ON K0L 1T0

Active
$530,536 (USD)
3
BED
2
BATH
1500-2000
SQFT

Description

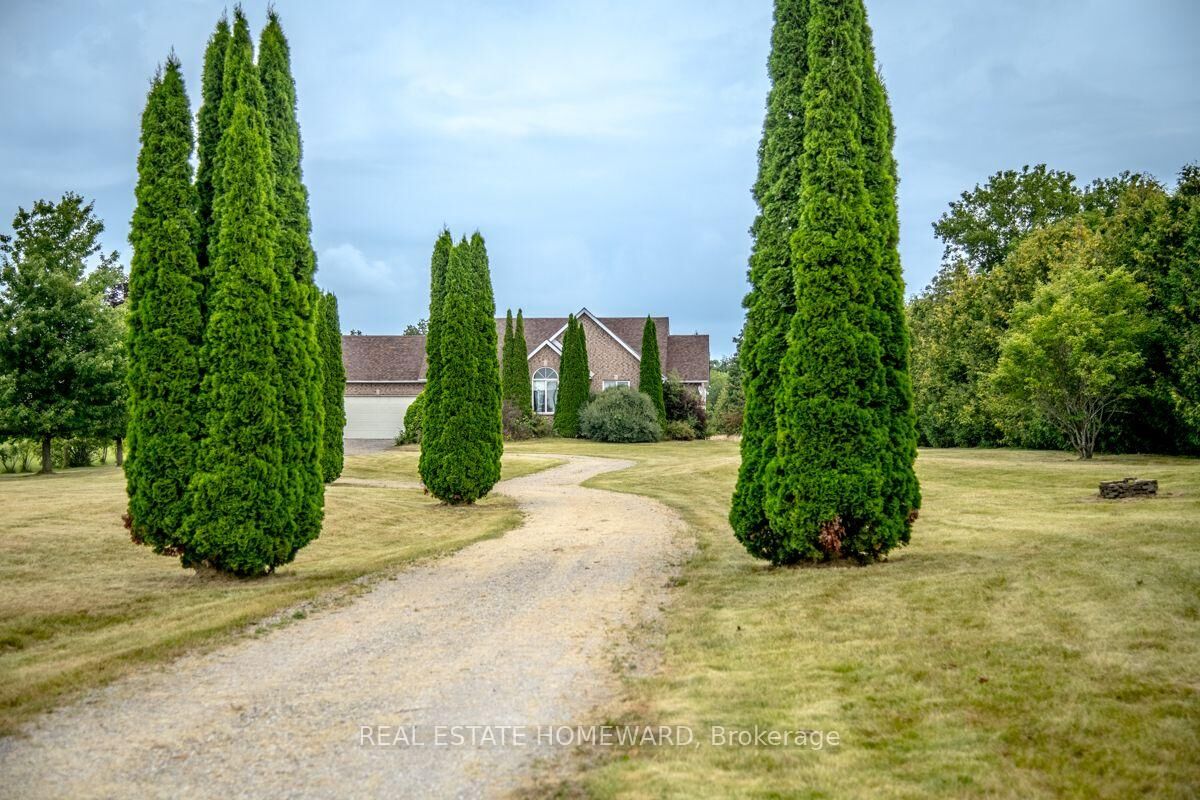
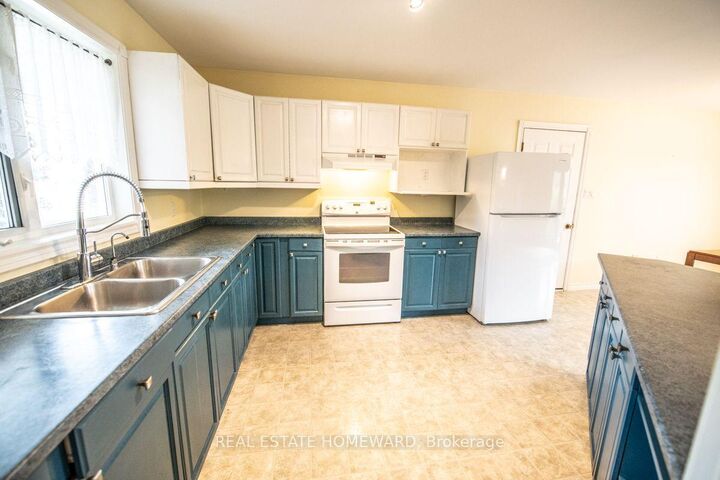
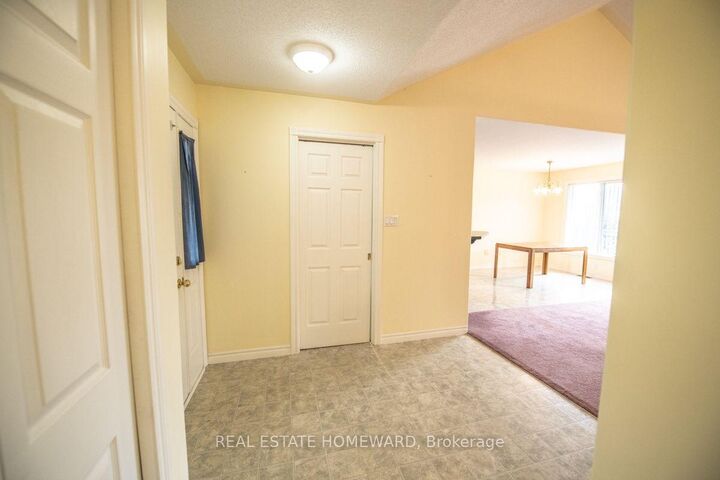
Privacy, Space & Pigeon Lake Access on Flood's Drive! Welcome to a wonderful opportunity in one of Ennismore's sought-after cul-de-sac locations. Set back on a gorgeous, level 2.37-acre lot, this brick bungalow offers the space, privacy and setting that are increasingly hard to find - along with deeded waterfront access to Pigeon Lake.Inside, the bright and inviting main floor features vaulted ceilings and an open-concept layout, creating a spacious atmosphere for everyday living and entertaining. The primary bedroom is thoughtfully appointed with a walk-in closet, 4-piece ensuite and convenient laundry, while two additional bedrooms provide plenty of room for family, guests or a home office.The lower level is already framed, insulated and vapour-barriered, ready for drywall and your finishing touches. A separate entrance from the basement to the garage adds excellent potential for future living space, a recreation area, workshop or additional accommodation.Outside, enjoy a large private driveway, double car garage and expansive level grounds with plenty of room to enjoy the outdoors, garden, play or simply appreciate the peace and privacy of your surroundings.And with deeded access to beautiful Pigeon Lake, recreational opportunities are right at your doorstep - from boating and fishing to swimming and enjoying long summer days by the water.A sought-after Ennismore location, 2.37 private acres, Pigeon Lake access and a home with room to grow - all at a great price. Your countryside lifestyle starts here.

MLS®:
X13664242
Taxes
$3,611(2025)
Lot Size
2.37 acres
Type
Single-Family Home
Style
Bungalow
County
Peterborough County
Community
Selwyn

Listed By

Real Estate Homeward
Source
PropTX - IDX
Last checked Aug 12 2026 at 8:46 AM GMT+0000
Bathroom Details
Interior Features
  • In-Law Capability
  • Primary Bedroom - Main Floor
Property Features
  • Foundation: Poured Concrete
Heating and Cooling
  • Forced Air
  • None
Basement Information
  • Development Potential
Pool Information
  • None
Exterior Features
  • Brick
  • Roof: Asphalt Shingle
Utility Information
  • Sewer: Septic
  • Fuel: Propane
  • Energy: Energy Certificate: No
Garage
  • Attached
Stories
  • 1
Location
   
Calculate drive times to this property
 
Powered by INRIX® Drive Time

Powered by Walk Score®
Disclaimer: Copyright 2026 Toronto IDX. All rights reserved. This information is deemed reliable, but not guaranteed. The information being provided is for consumers’ personal, non-commercial use and may not be used for any purpose other than to identify prospective properties consumers may be interested in purchasing. Data last updated 8/12/26 01:46

