1646 Harriet Lane Selwyn, ON K0L 1T0
Listing Courtesy of: PropTX - IDX / Listed By: Royal Lepage Proalliance Realty

  1646 Harriet Lane Selwyn, ON K0L 1T0

Active
$1,015,464 (USD)

4
BED
5
BATH
3500-5000
SQFT

Description

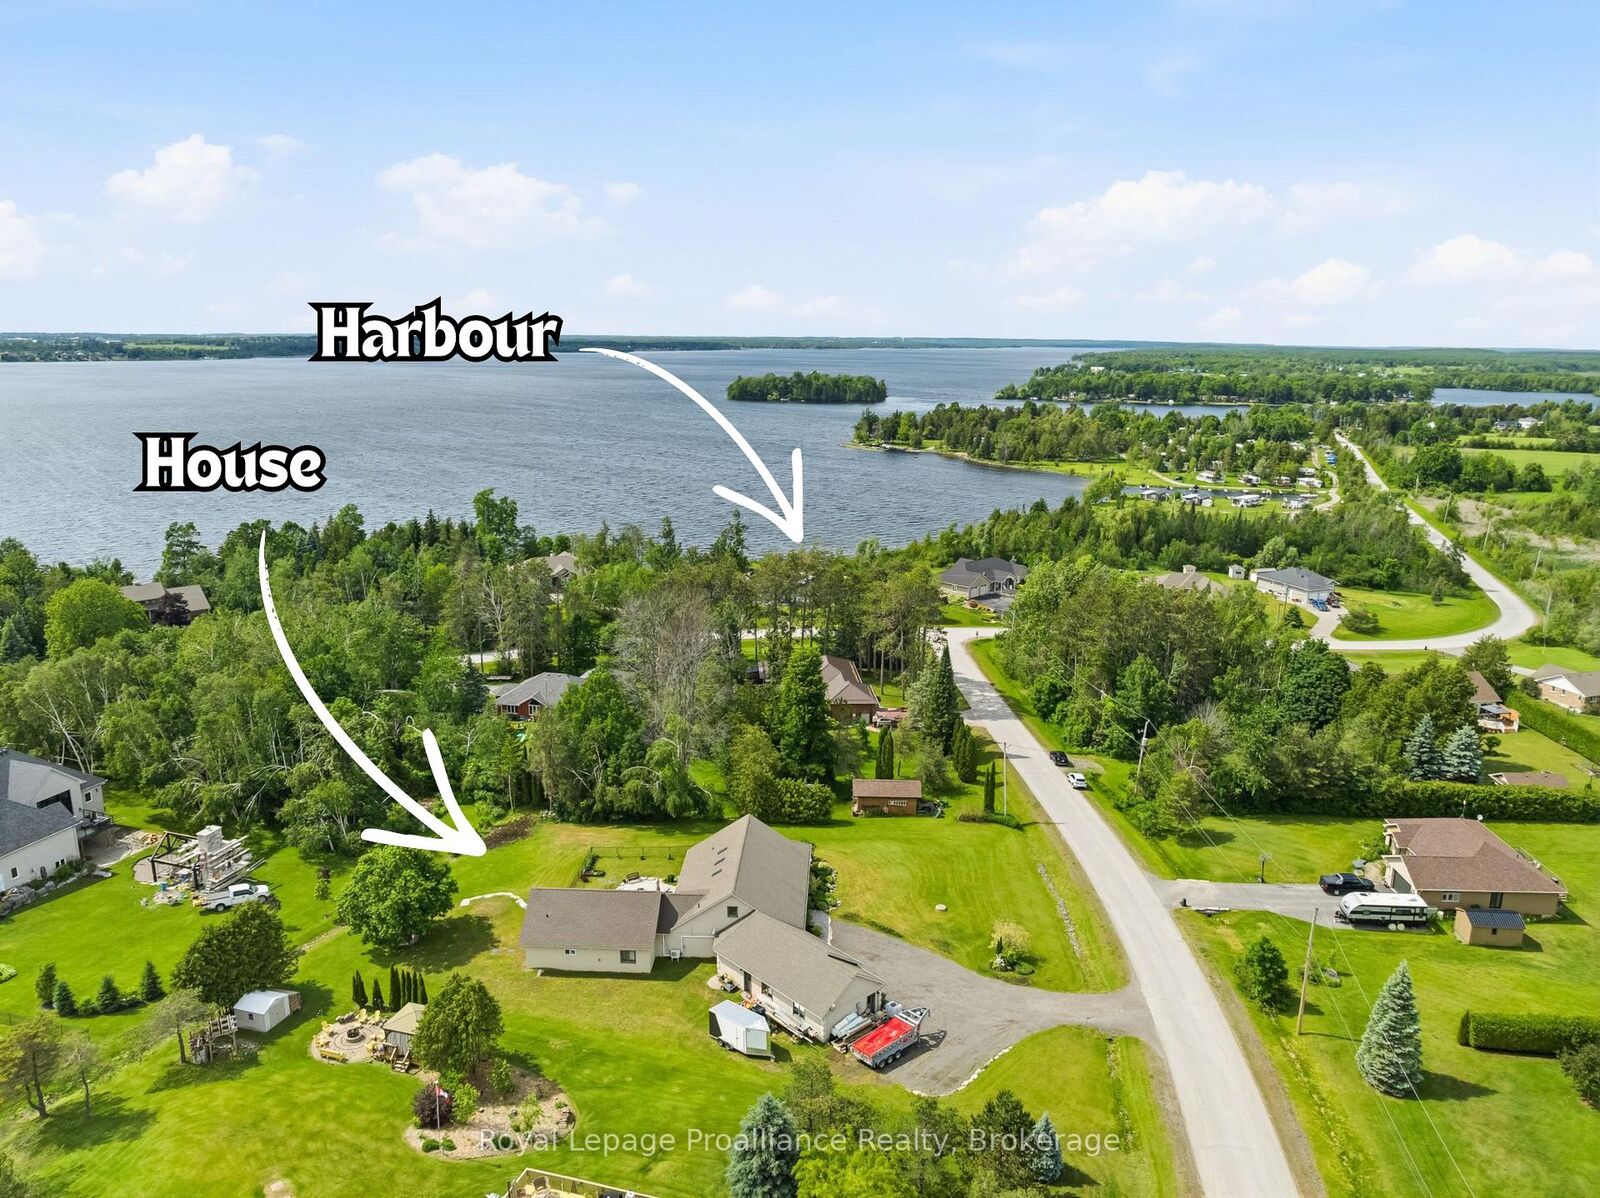
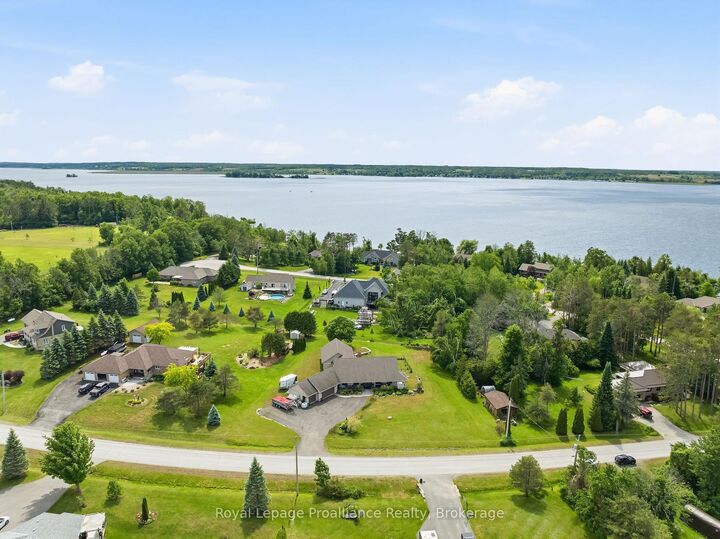
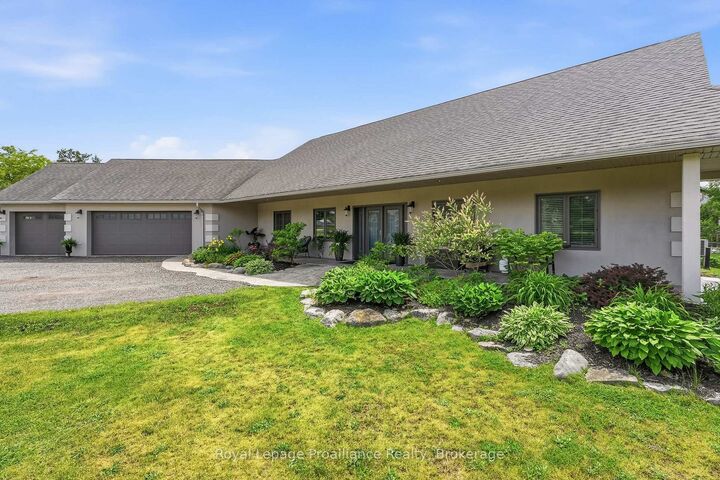
Welcome to Parkwood Shores, where thoughtful accessibility meets the Kawartha lifestyle. This custom-built ICF home offers over 3,500 sq. ft. of finished living space with 4 bedrooms and 5 bathrooms, designed with wheelchair accessibility and barrier-free living in mind. The main level provides convenient one-floor living with accessible main living areas, a spacious primary suite with walk-in closet, spa-inspired 5-piece ensuite and direct backyard access, plus a second bedroom with full bathroom, dedicated office and powder room. The open-concept living space showcases quality craftsmanship and high-end finishes throughout, including a floor-to-ceiling stone fireplace, gourmet kitchen with granite countertops and oversized island, radiant in-floor heating and acid-stained concrete floors. Garden doors open to a beautifully landscaped armour stone patio and sunken firepit. A self-contained approx. 1,000 sq. ft. addition completed in 2022 offers exceptional flexibility for extended family, guests, multi-generational living or a home-based business, with its own kitchen, living area, bedroom, bathroom, separate septic system and two walkouts to the patio. Upstairs, a versatile loft includes a third bedroom, additional bathroom and flexible space for a family room, studio, fitness area or office. A three-bay garage provides ample parking and storage. Enjoy owned waterfront access and private docking on Pigeon Lake, part of the Trent-Severn Waterway, with lock-free boating to Buckhorn, Chemong, Big and Little Bald Lakes. Excellent fishing, weekly garbage and recycling, and school bus service complete this unique offering.

MLS®:
X13756390
Taxes
$6,751(2025)
Lot Size
0.87 acres
Type
Single-Family Home
Style
Bungalow
County
Peterborough County
Community
Selwyn

Listed By

Royal Lepage Proalliance Realty
Source
PropTX - IDX
Last checked Sep 9 2026 at 11:31 PM GMT+0000
Bathroom Details
Interior Features
  • Water Softener
  • Auto Garage Door Remote
  • Carpet Free
  • Air Exchanger
  • Water Heater Owned
  • In-Law Suite
  • Wheelchair Access
  • Separate Heating Controls
  • Primary Bedroom - Main Floor
Property Features
  • Fireplace: Living Room
  • Fireplace: Electric
  • Foundation: Insulated Concrete Form
Heating and Cooling
  • Radiant
  • Wall Unit(s)
Pool Information
  • None
Exterior Features
  • Stucco (Plaster)
  • Roof: Shingles
Utility Information
  • Sewer: Septic
  • Fuel: Electric
  • Energy: Energy Certificate: No
Garage
  • Attached
Parking
  • Private Double
Stories
  • 1
Location
   
Calculate drive times to this property
 
Powered by INRIX® Drive Time

Powered by Walk Score®
Disclaimer: Copyright 2026 Toronto IDX. All rights reserved. This information is deemed reliable, but not guaranteed. The information being provided is for consumers’ personal, non-commercial use and may not be used for any purpose other than to identify prospective properties consumers may be interested in purchasing. Data last updated 9/9/26 16:31

