2619 Buckhorn Road Selwyn, ON K0L 2H0
Listing Courtesy of: PropTX - IDX / Listed By: Century 21 United Realty Inc.

  2619 Buckhorn Road Selwyn, ON K0L 2H0

Active
$451,033 (USD)
3
BED
2
BATH
1100-1500
SQFT

Description

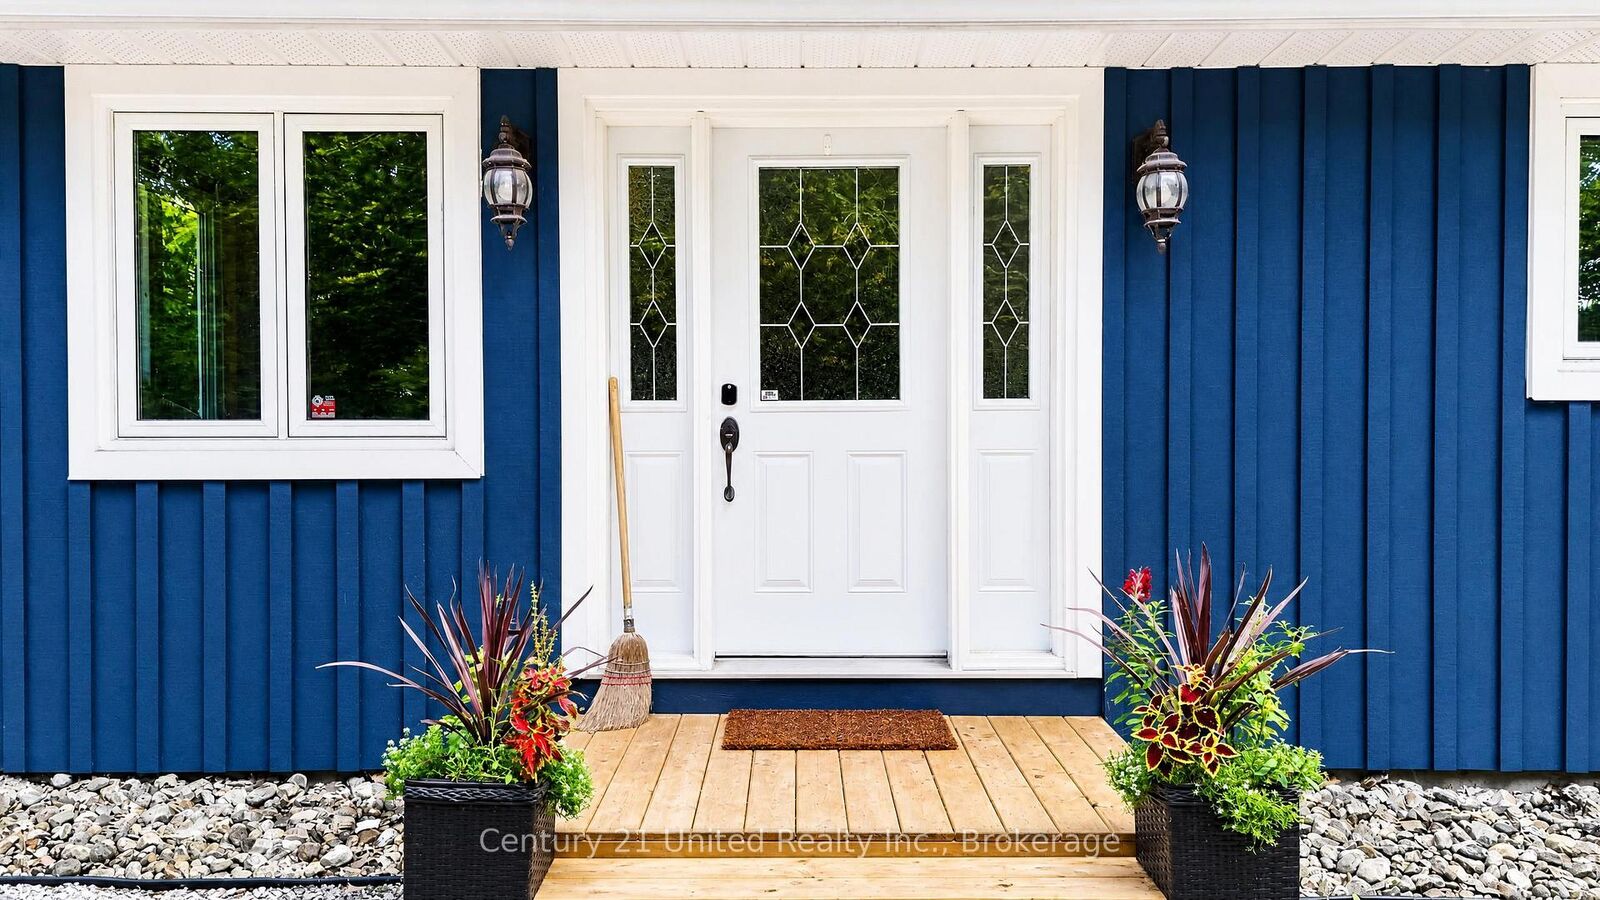
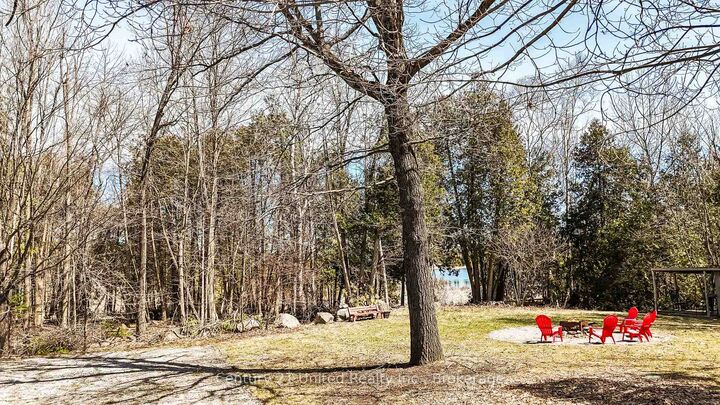
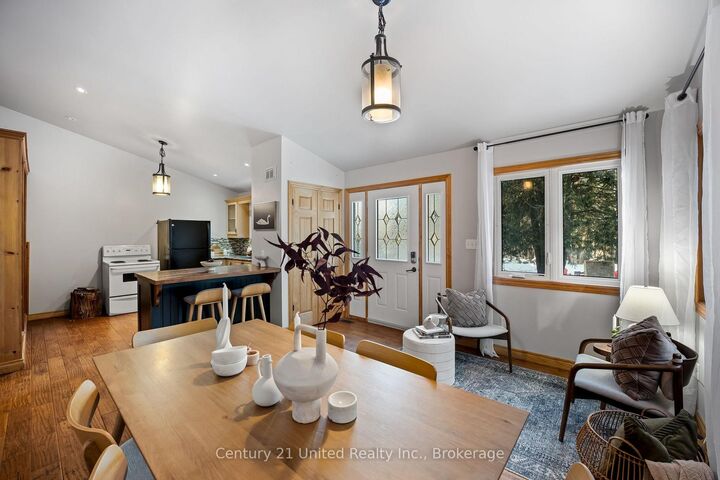
The ultimate retreat, perfectly tucked away in the woods, where nature's beauty surrounds you at every turn. Direct Access & Views of Mudd Lake. Minutes to Chemong Lake, part of Trent Severn System. This home has been fully renovated top to bottom. Inside features 3 bedrooms, 2 luxurious baths, and a bright, open-concept kitchen, dining & nook. The cathedral ceilings, pot lights, & gleaming hardwood floors add an elegant touch, while the updated bathrooms with a soaker tub and tiled shower create a spa-like oasis. The main-floor primary bedroom with an ensuite features patio doors opening up to wooded views. The lower level is inviting with a family rec room & bar making it functional & the perfect space for entertaining. Convenient main-floor laundry & additional storage space accessible through the lower level. Outdoors, the property is your playground. There's space to store boats, trailers, and ATVs, along with a workshop for tinkering & a gardening shed to nurture your green thumb. Enjoy walking trails, gather friends around the open fire pit, or simply soak in the tranquility of this secluded retreat. Just 10 minutes from Selwyn Public Boat Launch, Selwyn Beach & a 1.5-hour drive from the GTA, this is more than a home its your gateway to adventure. Whether you're looking for a family cottage or a permanent escape, this property offers the rugged charm of outdoor living with the modern comforts you'll appreciate.

MLS®:
X13721444
Taxes
$2,140(2025)
Type
Single-Family Home
Style
Sidesplit 3
Views
Trees/Woods, Forest, Lake
County
Peterborough County
Community
Selwyn

Listed By

Nick Denhaan, Century 21 United Realty Inc. Brokerage
Source
PropTX - IDX
Last checked Aug 28 2026 at 5:38 PM GMT+0000
Bathroom Details
Interior Features
  • Bar Fridge
  • Sump Pump
  • Water Heater
  • Carpet Free
  • Storage
  • Air Exchanger
  • Storage Area Lockers
  • Primary Bedroom - Main Floor
Property Features
  • Foundation: Concrete
Heating and Cooling
  • Forced Air
  • None
Basement Information
  • Finished
  • Half
Pool Information
  • None
Exterior Features
  • Board & Batten
  • Roof: Asphalt Shingle
Utility Information
  • Sewer: Septic
  • Fuel: Propane
  • Energy: Energy Certificate: No
Garage
  • None
Parking
  • Private
  • Private Double
  • Available
Location
   
Calculate drive times to this property
 
Powered by INRIX® Drive Time

Powered by Walk Score®
Disclaimer: Copyright 2026 Toronto IDX. All rights reserved. This information is deemed reliable, but not guaranteed. The information being provided is for consumers’ personal, non-commercial use and may not be used for any purpose other than to identify prospective properties consumers may be interested in purchasing. Data last updated 8/28/26 10:38

