6 Ermatinger Street Selwyn, ON K0L 2H0
Listing Courtesy of: PropTX - IDX / Listed By: Ball Real Estate Inc.

  6 Ermatinger Street Selwyn, ON K0L 2H0

Active
$469,167 (USD)

3
BED
2
BATH
1500-2000
SQFT

Description

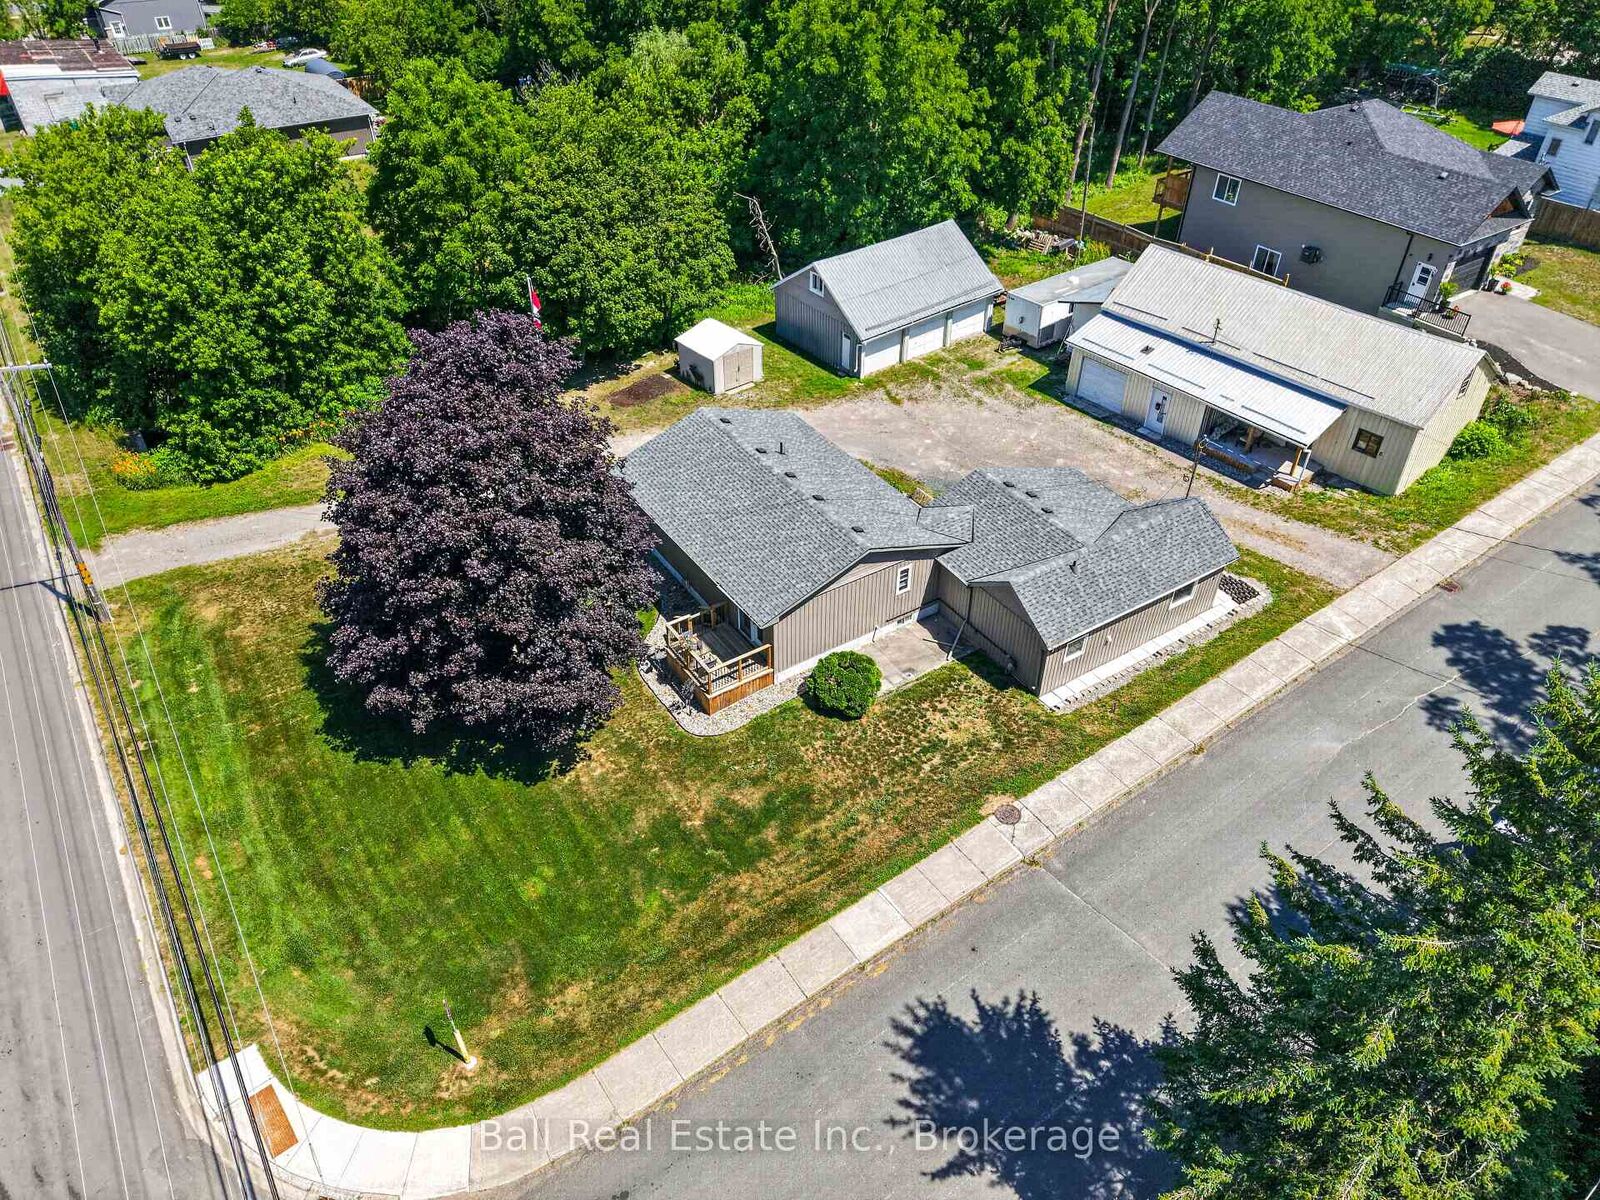
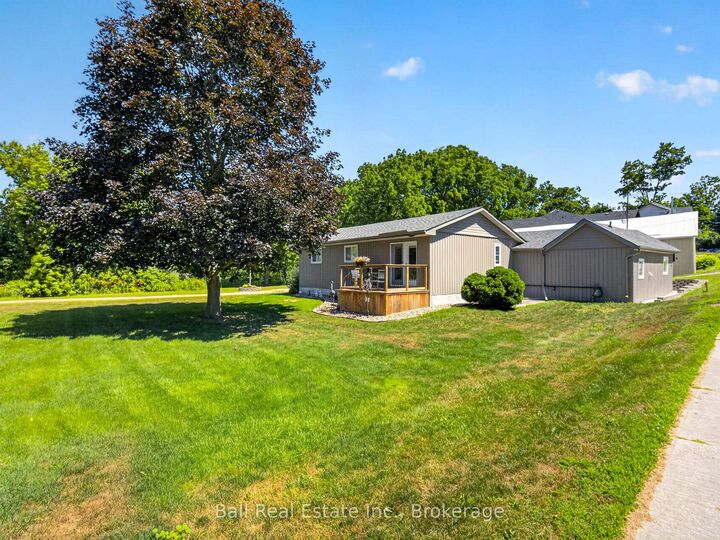
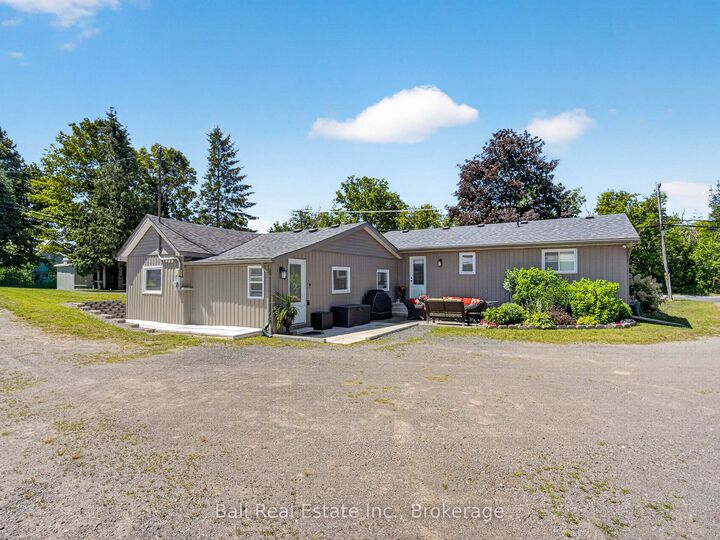
Fully renovated bungalow with detached triple garage and 2000sqft shop in the heart of the Village of Lakefield! Set on a spacious 113'x174' corner lot (.45 acre) with two road frontages, dual entrances and a large circular driveway, this exceptional property offers outstanding space and opportunity in one of Ontario's most sought-after villages. The beautifully renovated bungalow was completely updated in 2022 and features bright, open-concept living with new kitchen, bathrooms, flooring, siding, shingles, natural gas furnace & more. Offering 1,562sqft of main level living space with 3 bedrooms, 1.5 bathrooms and the convenience of main floor laundry. A rare 30' x 23' triple garage and impressive 27' x 50' shop with loft space, historically loved as Lakefield's Ice Hut, provide endless possibilities for hobbyists, collectors, home-based businesses or anyone seeking versatile storage and workspace. Just minutes from the Trent-Severn Waterway, there's ample room for boats, trailers, recreational vehicles and all your outdoor gear. Enjoy the charm and convenience of village living with cafés, restaurants, schools, marina, and everyday amenities all within walking distance. A truly one-of-a-kind property combining a bungalow finished to perfection, extraordinary outbuildings, and a rare, oversized lot in one of the Kawarthas' most desirable communities.

MLS®:
X13570180
Taxes
$2,676(2025)
Lot Size
0.45 acres
Type
Single-Family Home
Style
Bungalow
County
Peterborough County
Community
Selwyn

Listed By

Ball Real Estate Inc.
Source
PropTX - IDX
Last checked Jul 17 2026 at 7:20 AM GMT+0000
Bathroom Details
Interior Features
  • Auto Garage Door Remote
  • Carpet Free
  • Water Heater Owned
  • Primary Bedroom - Main Floor
Property Features
  • Foundation: Concrete Block
  • Foundation: Perimeter Wall
Heating and Cooling
  • Forced Air
  • Other
Basement Information
  • Crawl Space
Pool Information
  • None
Exterior Features
  • Vinyl Siding
  • Roof: Asphalt Shingle
Utility Information
  • Sewer: Sewer
  • Fuel: Gas
  • Energy: Energy Certificate: No
Garage
  • Detached
Parking
  • Private
  • Circular Drive
Stories
  • 1
Location
   
Calculate drive times to this property
 
Powered by INRIX® Drive Time

Powered by Walk Score®
Disclaimer: Copyright 2026 Toronto IDX. All rights reserved. This information is deemed reliable, but not guaranteed. The information being provided is for consumers’ personal, non-commercial use and may not be used for any purpose other than to identify prospective properties consumers may be interested in purchasing. Data last updated 7/17/26 00:20

