1745 Twin Oaks Crescent Severn, ON L0K 1E0
Listing Courtesy of: PropTX - IDX / Listed By: Re/Max Georgian Bay Realty Ltd

  1745 Twin Oaks Crescent Severn, ON L0K 1E0

Active
$494,150 (USD)
3
BED
2
BATH
1500-2000
SQFT

Description

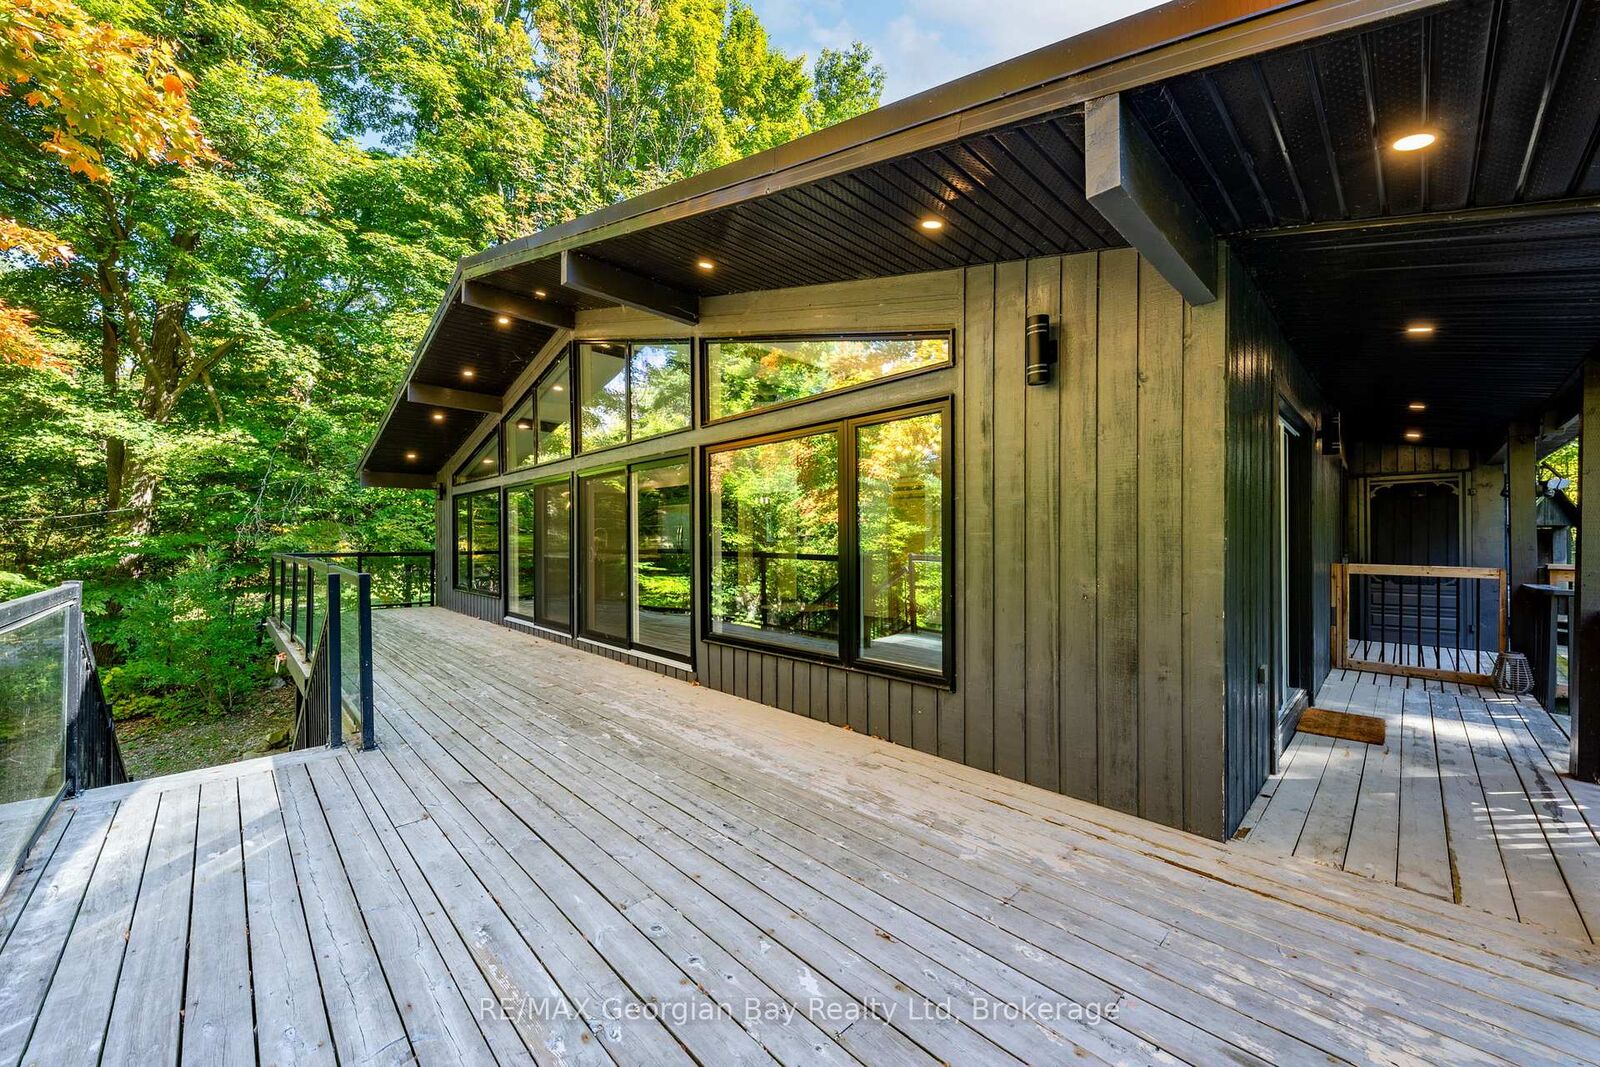
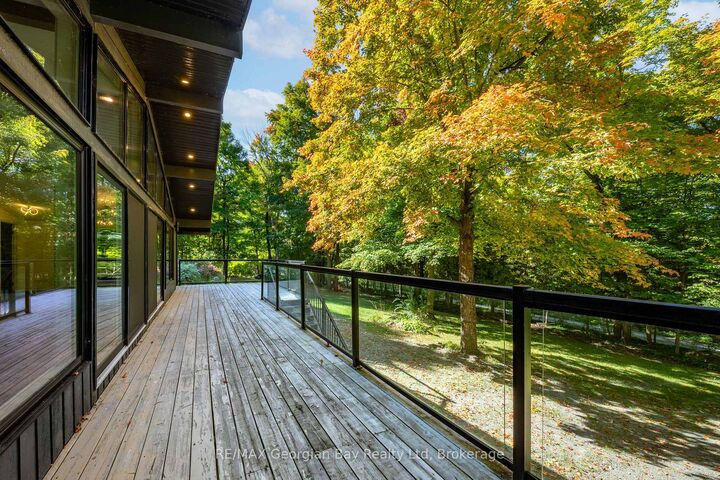
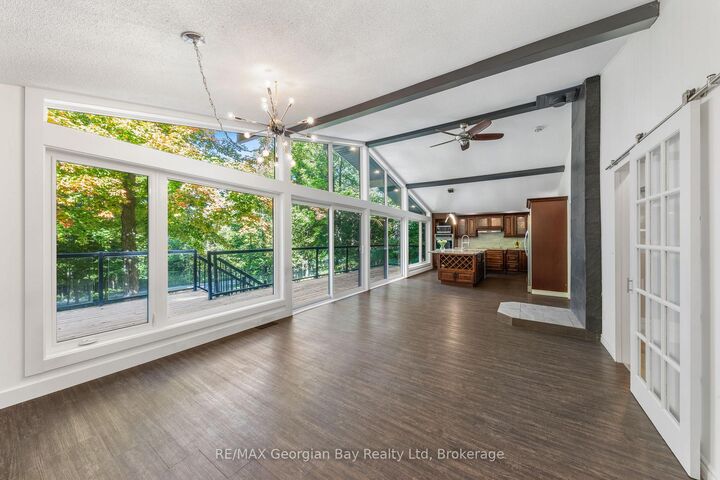
Welcome to 1745 Twin Oaks Crescent, where space, privacy, and potential come together in a peaceful setting just minutes from town. Set on a beautifully sized lot, this property offers the kind of lifestyle many buyers are searching for right now. Room to breathe, space to gather, and the opportunity to truly make it your own. Inside, you'll find a functional layout designed for everyday living, with bright, inviting rooms offering plenty of space for family, guests, or quiet evenings at home. Recent updates and thoughtful improvements provide a strong foundation, while still leaving room for your personal touch. Additional highlights include an upgraded water softener and filtration system, ensuring high-quality water throughout the home. Outside, the property offers a spacious yard with plenty of potential whether you envision summer entertaining, outdoor relaxation, or creating your own private outdoor escape. Perfectly located, this property is just a 10 minute drive to Coldwater - a charming and highly sought after community known for its local shops, restaurants, and welcoming small town feel, as well as 30 minutes to Orillia and 35 minutes to Barrie, offering an ideal balance of privacy and convenience. If you've been searching for a property that offers both comfort today and potential for tomorrow, this is one you won't want to miss. * Select furnishings and items may be available for purchase, offering a convenient opportunity for buyers looking for a more turnkey transition. Please note that access to the property is by Appointment Only and must be accompanied by a licensed Realtor.

MLS®:
S13711454
Taxes
$2,709(2025)
Lot Size
0.88 acres
Type
Single-Family Home
Style
Bungalow
Views
Trees/Woods, Bay
County
Simcoe County
Community
Rural Severn

Listed By

Re/Max Georgian Bay Realty Ltd
Source
PropTX - IDX
Last checked Aug 26 2026 at 12:59 AM GMT+0000
Bathroom Details
Interior Features
  • Water Softener
  • Water Heater
Property Features
  • Foundation: Block
Heating and Cooling
  • Forced Air
  • Central Air
Basement Information
  • Crawl Space
  • None
Pool Information
  • None
Exterior Features
  • Wood
  • Roof: Metal
Utility Information
  • Sewer: Septic
  • Fuel: Propane
  • Energy: Energy Certificate: No
Garage
  • Attached
Stories
  • 1
Location
   
Calculate drive times to this property
 
Powered by INRIX® Drive Time

Powered by Walk Score®
Disclaimer: Copyright 2026 Toronto IDX. All rights reserved. This information is deemed reliable, but not guaranteed. The information being provided is for consumers’ personal, non-commercial use and may not be used for any purpose other than to identify prospective properties consumers may be interested in purchasing. Data last updated 8/25/26 17:59

