1866 Irish Line Severn, ON L0K 1E0
Listing Courtesy of: PropTX - IDX / Listed By: Royal Lepage Kawartha Lakes Realty Inc.

  1866 Irish Line Severn, ON L0K 1E0

Active
$432,179 (USD)

3
BED
1
BATH
1100-1500
SQFT

Description

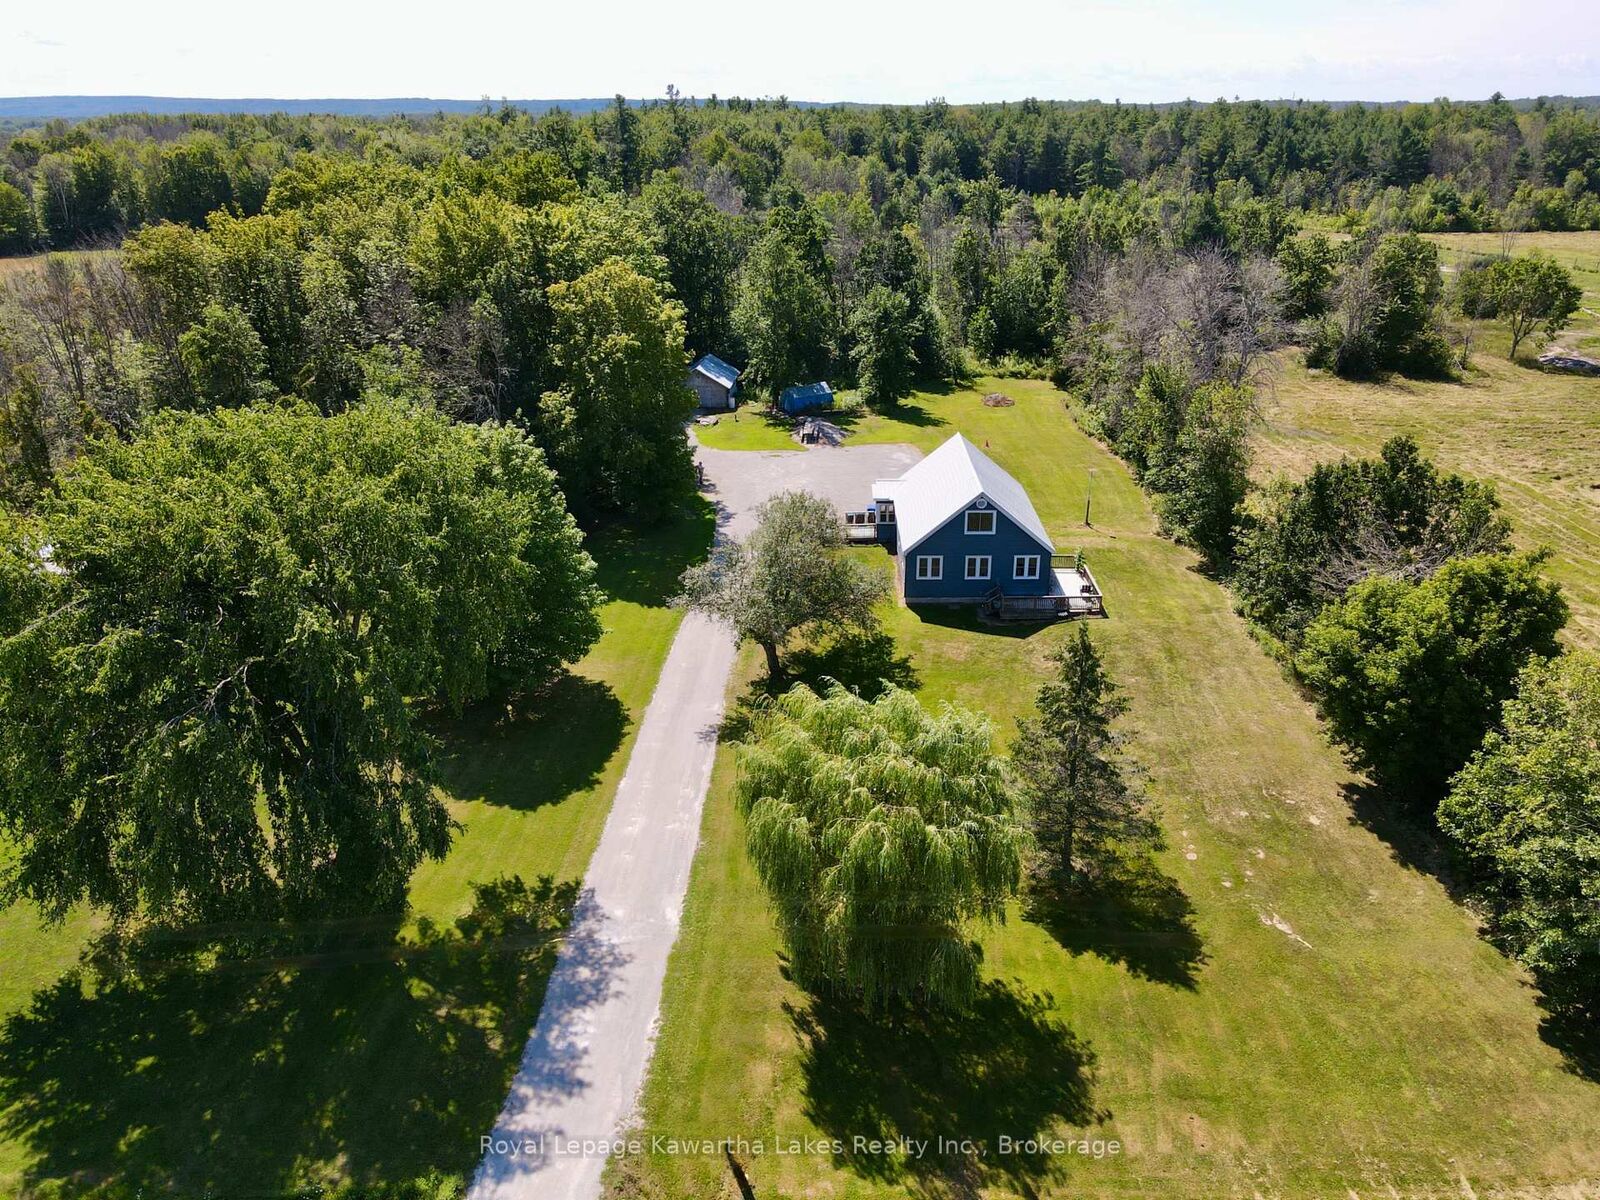
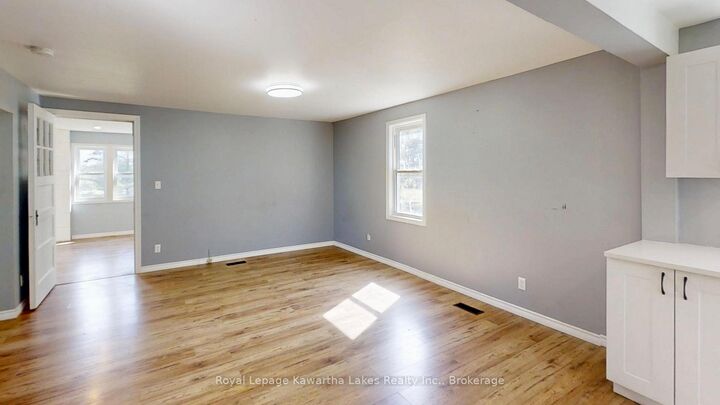
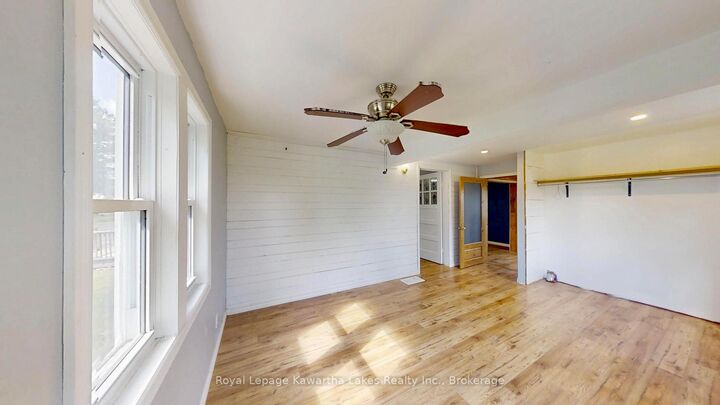
Charming 1.5-storey character home on 1.544 acres in Coldwater. This 3-bedroom, 1-bath property blends country privacy with thoughtful updates throughout. The main level offers an open-concept layout with a bright living room, dining room, and a spacious kitchen featuring updated cabinetry. Main-floor laundry adds everyday convenience, and the home is carpet-free throughout. Upstairs, the primary bedroom and second bedroom offer a comfortable private space. Recent updates include a durable steel roof, a new furnace, central air conditioning (2020), and a septic system emptied in 2025. The home also features an owned water heater, water softener, and sump pump for added peace of mind. Water is supplied by a drilled well. Outside, a detached 16' x 22' workshop with a wood stove offers exceptional space for hobbies, trades, or extra storage - heated and ready to use year-round. With no garage but 10 parking spaces on the property, there's plenty of room for vehicles, trailers, or toys. Set on a quiet rural road with easy access to Upper Big Chute Rd, this property offers a peaceful setting with 1,434 sq ft of finished living space, just a short drive from Coldwater's amenities and Orillia's conveniences. With flexible, immediate possession available, this move-in-ready property is an excellent opportunity for buyers seeking space, character, and country living.

MLS®:
S13692644
Taxes
$2,165(2026)
Type
Single-Family Home
Style
1 1/2 Storey
County
Simcoe County
Community
Coldwater

Listed By

Royal Lepage Kawartha Lakes Realty Inc.
Source
PropTX - IDX
Last checked Aug 19 2026 at 9:23 PM GMT+0000
Bathroom Details
Interior Features
  • Water Softener
  • Sump Pump
  • Carpet Free
  • Water Heater Owned
Property Features
  • Foundation: Concrete
Heating and Cooling
  • Forced Air
  • Central Air
Basement Information
  • Unfinished
  • Partial Basement
Pool Information
  • None
Exterior Features
  • Vinyl Siding
  • Roof: Metal
Utility Information
  • Sewer: Septic
  • Fuel: Propane
  • Energy: Energy Certificate: No
Garage
  • None
Stories
  • 2
Location
   
Calculate drive times to this property
 
Powered by INRIX® Drive Time

Powered by Walk Score®
Disclaimer: Copyright 2026 Toronto IDX. All rights reserved. This information is deemed reliable, but not guaranteed. The information being provided is for consumers’ personal, non-commercial use and may not be used for any purpose other than to identify prospective properties consumers may be interested in purchasing. Data last updated 8/19/26 14:23

