3403 Bayou Road Severn, ON L3V 6H3
Listing Courtesy of: PropTX - IDX / Listed By: Royal Lepage First Contact Realty

  3403 Bayou Road Severn, ON L3V 6H3

Active
$529,000 (CAD)
3
BED
2
BATH
1100-1500
SQFT

Description

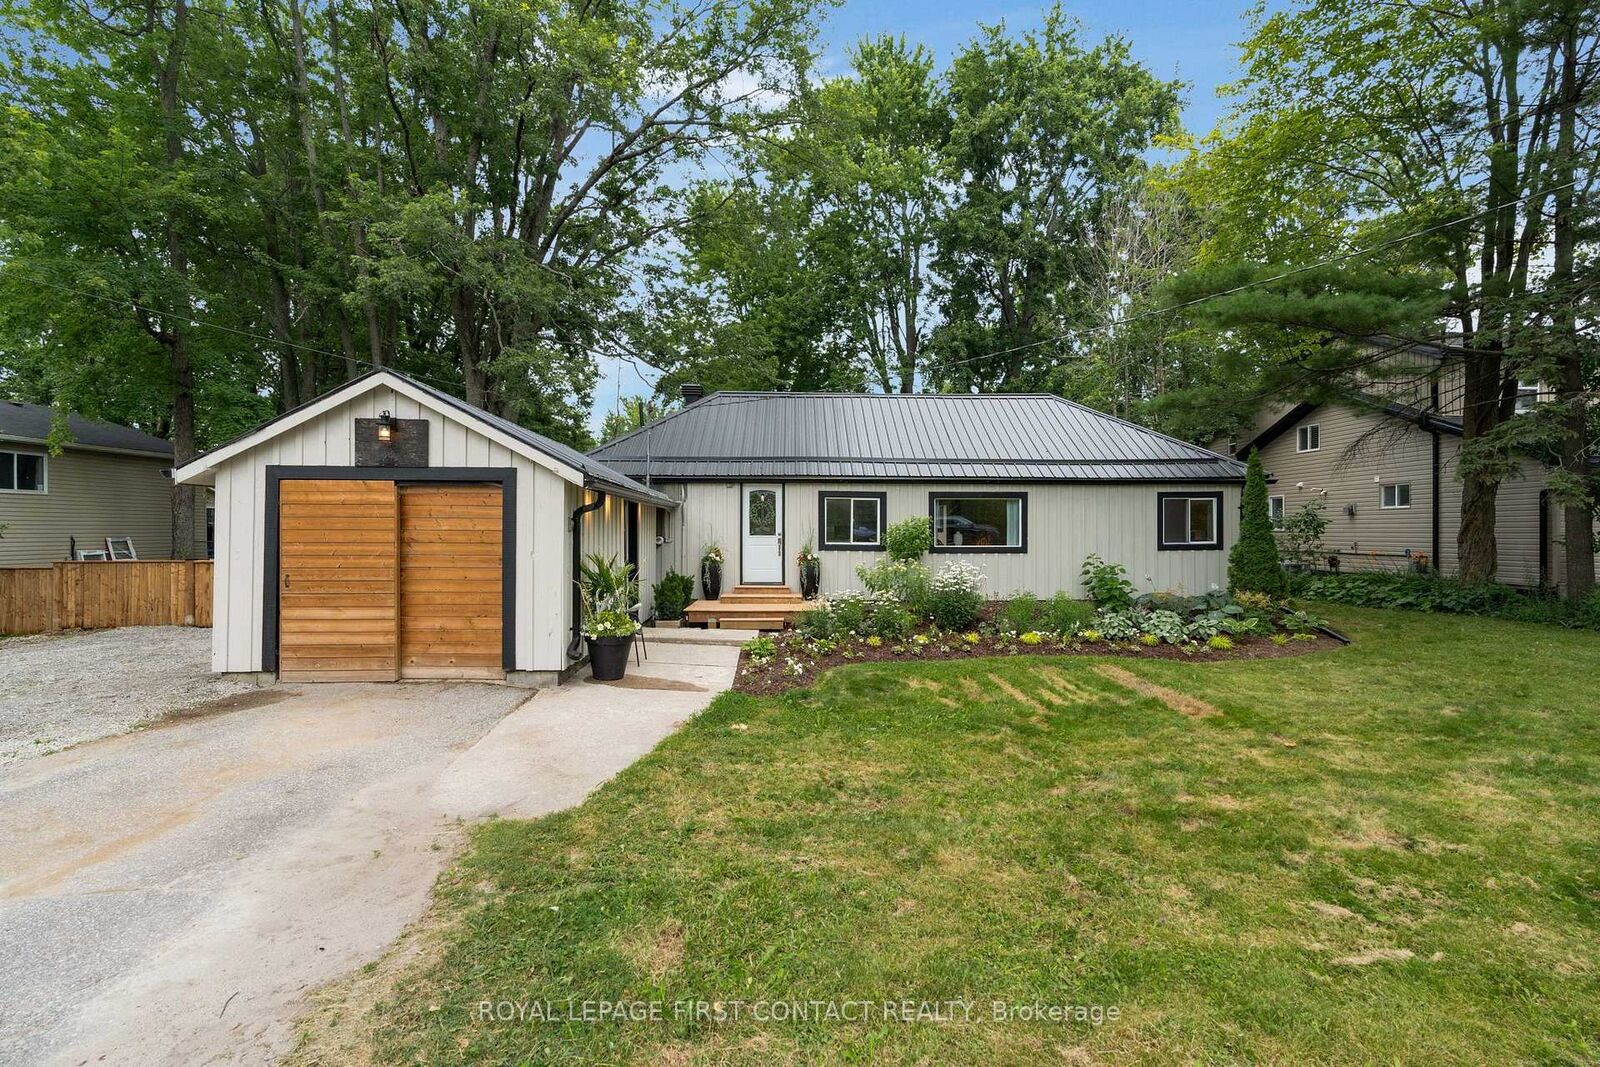
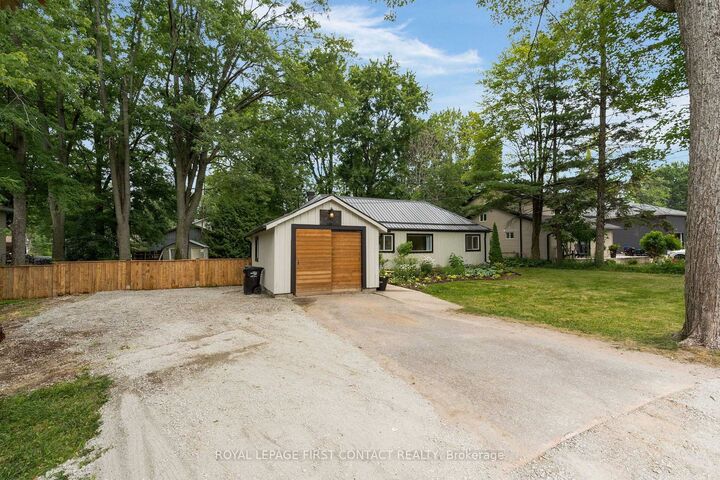
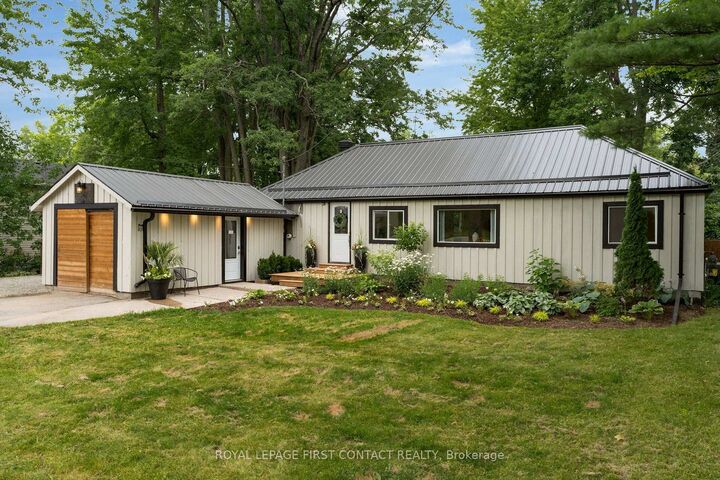
Move right into this beautifully maintained 3-bedroom, 2-bathroom home, offering the perfect combination of comfort, functionality, and location. Situated on a generous private lot with the option of two separate driveway accesses, this property provides plenty of space for vehicles, trailers, or recreational toys. Enjoy peace of mind with major updates already completed, including a new roof (2026), air conditioner (2026), and furnace (2024). The fully fenced backyard offers privacy and room to relax, entertain, or let kids and pets play freely. Inside, you'll find a bright and inviting layout highlighted by a spacious primary bedroom and move-in ready finishes throughout. The detached garage has been thoughtfully converted into a bright studio or office, making it an ideal space for a home-based business, creative workspace, gym, or guest retreat. It can also be converted back into a garage to suit your needs.Located in a sought-after area with private beach access, while still being just minutes to the highway and all major amenities, this home offers the perfect balance of convenience and lifestyle. Whether you're a first-time buyer, growing family, or someone looking for flexible living space, this property is ready to welcome you home.

MLS®:
S13617180
Taxes
$3,019(2026)
Type
Single-Family Home
Style
[Bungalow]
County
Simcoe County
Community
West Shore

Listed By

Royal Lepage First Contact Realty
Source
PropTX - IDX
Last checked Jul 30 2026 at 2:48 AM GMT+0000
Bathroom Details
Interior Features
  • Sump Pump
  • Carpet Free]
  • [Primary Bedroom - Main Floor
Property Features
  • Foundation: [Concrete Block]
Heating and Cooling
  • Forced Air
  • [Central Air]
Basement Information
  • [Crawl Space]
Pool Information
  • [None]
Exterior Features
  • [Board & Batten ]
  • Roof: [Metal]
Utility Information
  • Sewer: [Sewer]
  • Fuel: Gas
  • Energy: Energy Certificate: No
Garage
  • Detached
Location
   
Calculate drive times to this property
 
Powered by INRIX® Drive Time

Powered by Walk Score®
Disclaimer: Copyright 2026 Toronto IDX. All rights reserved. This information is deemed reliable, but not guaranteed. The information being provided is for consumers’ personal, non-commercial use and may not be used for any purpose other than to identify prospective properties consumers may be interested in purchasing. Data last updated 7/29/26 19:48

