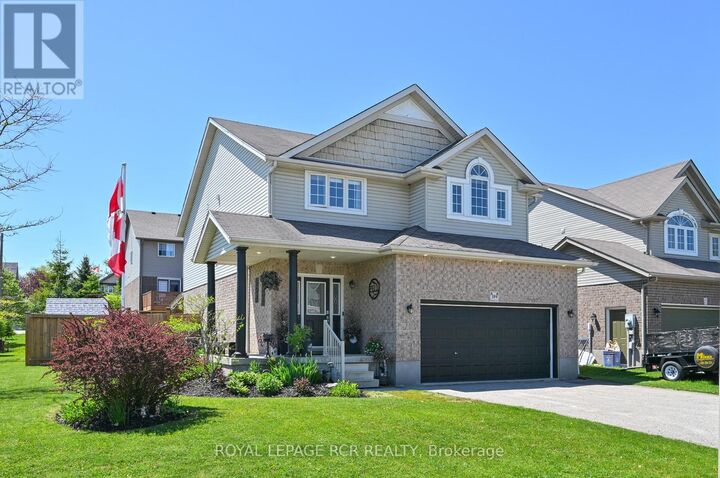
399 Rintoul Crescent Shelburne, ON L9V 3C5
Listing Courtesy of:  CREA / Royal Lepage Rcr Realty

  399 Rintoul Crescent Shelburne, ON L9V 3C5

Active
$651,891 (USD)
4
BED
4
BATH

Description

Step into this exceptional detached family home on a corner lot in a quiet Shelburne neighbourhood, offering approx 2,200 sq ft of thoughtfully designed living space with quick access to Hwy 89 and nearby shopping. A gracious, large foyer welcomes you, complete with a convenient 2-piece powder room and mud room with garage entrance. The main floor is bright and open, featuring 9-ft ceilings and beautiful hardwood floors that flow from the living room into the eat-in kitchen with ceramic tile floors. The kitchen is appointed with a double stainless sink, a new countertop, over-the-range microwave and a new stove, and opens seamlessly to the living spaces. The formal dining room-currently used as a salon-retains elegant hardwood and a large window, easily switched back to dining rm. A large mudroom/closet provides practical organization and direct access to the two-car garage for everyday convenience. Step outside from the kitchen to a fully fenced backyard with a newly installed pergola and stone patio, creating an inviting outdoor room for entertaining, play and quiet relaxation. Upstairs you'll find four generous bedrooms and a second-floor laundry room with sink. The primary suite is expansive, featuring a walk-in closet and a five-piece ensuite with jet tub (sold as-is), glass-enclosed shower and double sinks. The third bedroom is distinguished by a cathedral ceiling; all bedrooms are bright and well-proportioned with large windows. The lower level provides flexible living options: an office, den and a recreation room with pot lights and a newly installed three-piece bath-an ideal configuration for a potential in-law suite with a R/I for kitchen area-plus a large cold cellar for storage. Set on a 49.32 x 95.14 ft lot, this refined home combines practical functionality, thoughtful upgrades and desirable location to deliver lifestyle, comfort and long-term value. A rare offering in Shelburne for families seeking space, versatility and commuter convenience. (id:41440)

MLS®:
X13214694
Taxes
$5,450
Type
Single-Family Home
County
Dufferin County

Listed By

Josh Reso, Royal Lepage Rcr Realty
Source
CREA
Last checked May 29 2026 at 7:20 PM GMT+0000
Bathroom Details
  • Full Bathrooms: 3
  • Partial Bathroom: 1
Interior Features
  • Washer
  • Refrigerator
  • Dishwasher
  • Microwave
  • Stove
  • Dryer
  • Window Coverings
  • Garage Door Opener
  • Water Softener
  • Blinds
  • Water Heater - Tankless
Lot Information
  • Irregular Lot Size
Property Features
  • Foundation: Poured Concrete
Heating and Cooling
  • Forced Air
  • Natural Gas
  • Central Air Conditioning
Basement Information
  • Finished
  • N/a
Flooring
  • Laminate
  • Hardwood
  • Carpeted
  • Ceramic
  • Vinyl
Exterior Features
  • Vinyl Siding
  • Brick
Utility Information
  • Sewer: Sanitary Sewer
Parking
  • Total: 4
  • Garage
Stories
  • 2
Location
   
Calculate drive times to this property
 
Powered by INRIX® Drive Time

Powered by Walk Score®
Disclaimer: REALTOR.CA The trademarks REALTOR®, REALTORS®, and the REALTOR® logo are controlled
by The Canadian Real Estate Association (CREA) and identify real estate professionals who are members of CREA. Listing Data Last Updated: 5/29/26 12:20

