941 Cook Crescent Shelburne, ON L9V 3V2
Listing Courtesy of: PropTX - IDX / Listed By: Re/Max Real Estate Centre Inc.

  941 Cook Crescent Shelburne, ON L9V 3V2

Active
$380,607 (USD)

3
BED
3
BATH
1100-1500
SQFT

Description

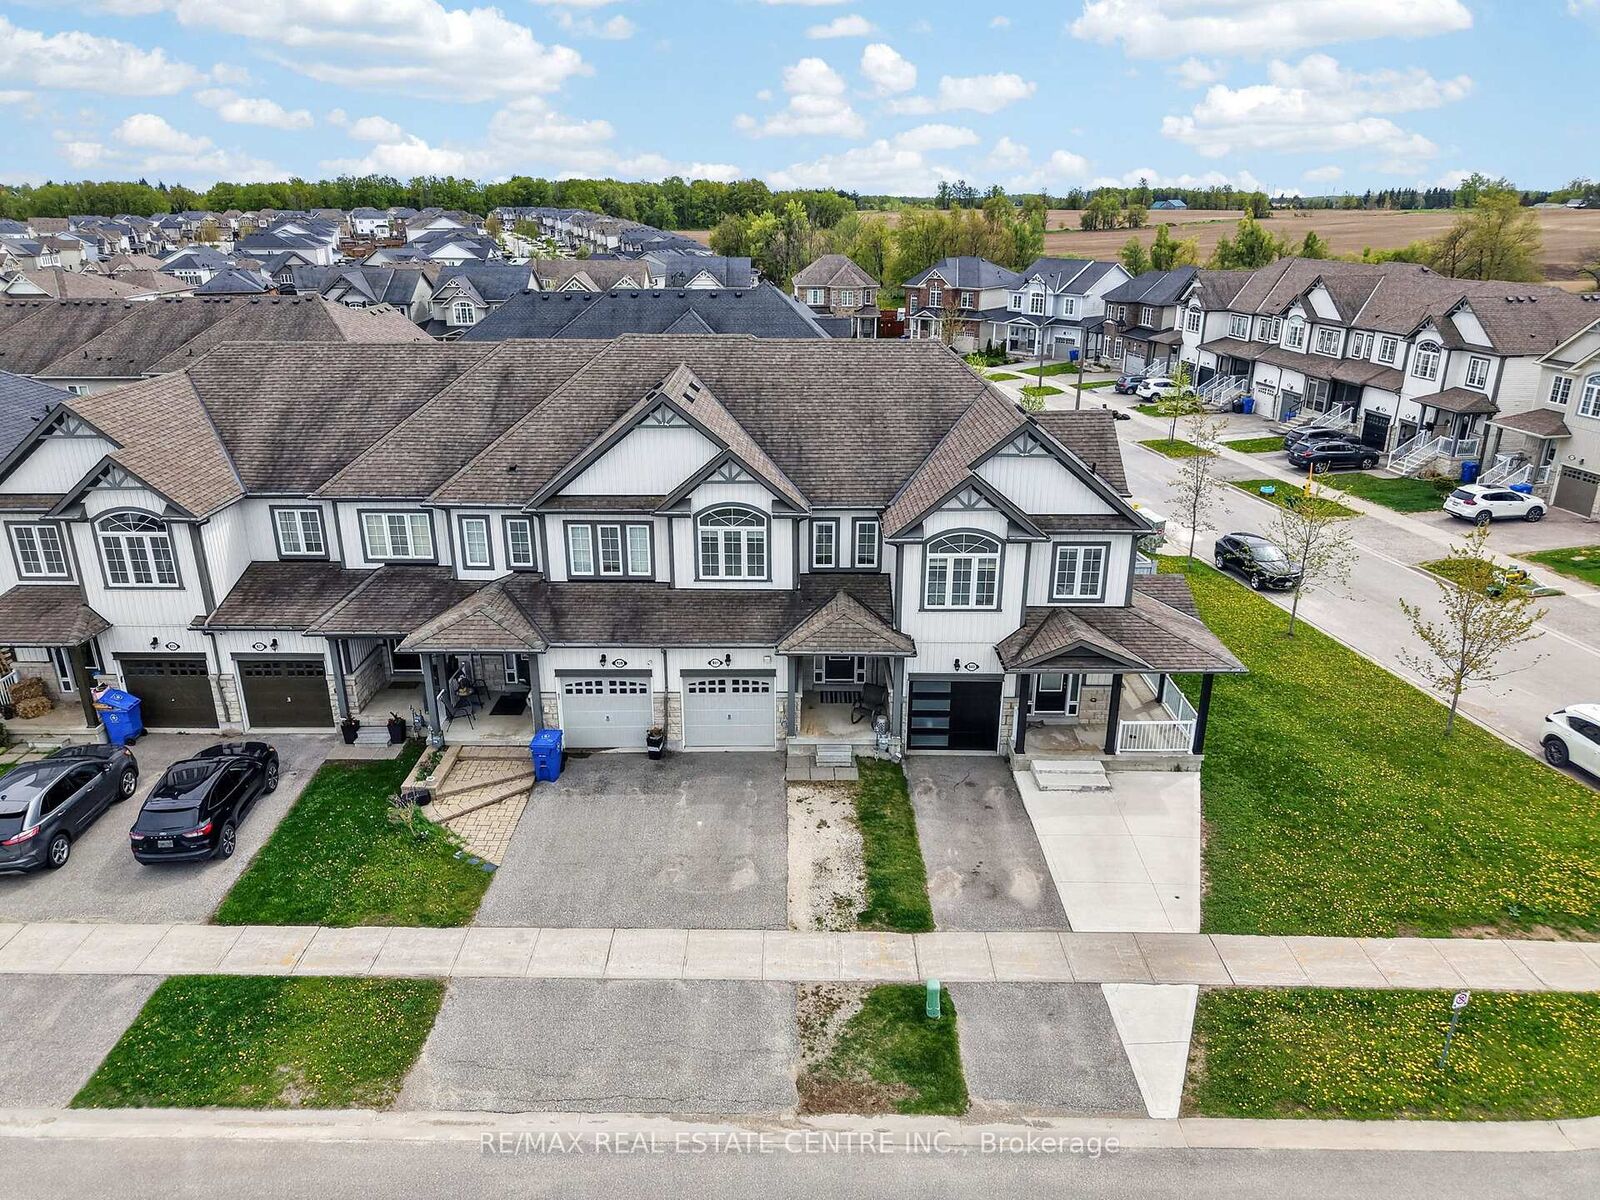
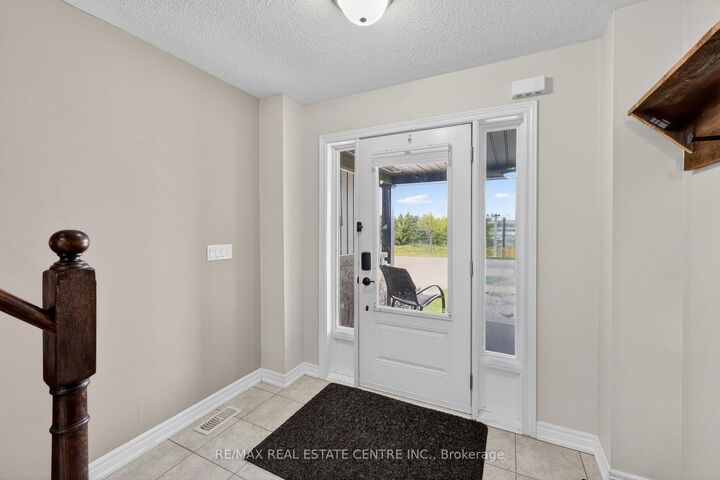
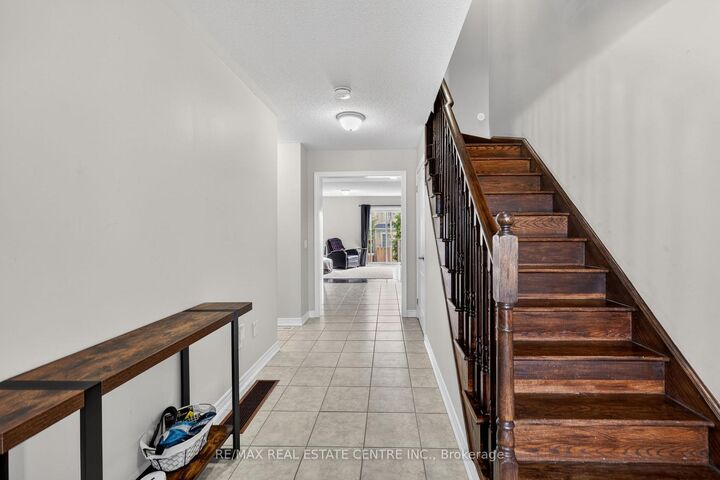
Move in ready freehold townhouse with no maintenance fees, ideally situated on the crescent in a family friendly Shelburne neighbourhood. With no homes directly across the street, the property enjoys a more open outlook, while the tree lined boulevard provides convenient additional parking when needed, subject to seasonal parking bylaws. Featuring a covered front porch, spacious foyer entry, hardwood stairs, and a bright open concept main floor with hardwood flooring and ceramic tile throughout. The kitchen features newer stainless steel appliances and a convenient breakfast bar overlooking the spacious living and dining area, creating an ideal space for everyday living and entertaining. A main floor powder room adds extra convenience. The upper level features 3 spacious bedrooms, including a massive primary suite complete with a walk in closet and private 4 piece ensuite featuring a large soaker tub and separate walk in shower. Convenient upper level laundry adds to the functional layout. Enjoy a fully fenced backyard with mature spruce trees offering added privacy, southern exposure, and a small deck perfect for relaxing or summer barbecues. Completely carpet free and offering excellent value, this property is ideal for first time buyers, downsizers, or investors alike.

MLS®:
X13540434
Taxes
$3,821(2025)
Type
Townhouse
Style
2-Storey
County
Dufferin County
Community
Shelburne

Listed By

Re/Max Real Estate Centre Inc.
Source
PropTX - IDX
Last checked Jul 9 2026 at 11:06 PM GMT+0000
Bathroom Details
Interior Features
  • Carpet Free
Property Features
  • Foundation: Poured Concrete
Heating and Cooling
  • Forced Air
  • Central Air
Basement Information
  • Full
  • Unfinished
Pool Information
  • None
Exterior Features
  • Brick
  • Vinyl Siding
  • Roof: Shingles
Utility Information
  • Sewer: Sewer
  • Fuel: Gas
  • Energy: Energy Certificate: No
Garage
  • Built-In
Stories
  • 2
Location
   
Calculate drive times to this property
 
Powered by INRIX® Drive Time

Powered by Walk Score®
Disclaimer: Copyright 2026 Toronto IDX. All rights reserved. This information is deemed reliable, but not guaranteed. The information being provided is for consumers’ personal, non-commercial use and may not be used for any purpose other than to identify prospective properties consumers may be interested in purchasing. Data last updated 7/9/26 16:06

