

Listing Courtesy of: ITSO / Listed By: Van Londersele Real Estate Brokerage Ltd.
165 Victoria Street Simcoe, ON N3Y 4R6
Active (0 Days)
$330,005 (USD)
Description
MLS®:
40873894
40873894
Taxes
$2,345
$2,345
Lot Size
0.33 acres
0.33 acres
Type
Single-Family Home
Single-Family Home
Year Built
1905
1905
Style
Bungalow
Bungalow
County
Norfolk County
Norfolk County
Listed By
Jonathan Costa, Van Londersele Real Estate Brokerage Ltd.
Source
ITSO
Last checked Oct 26 2026 at 7:41 PM GMT+0000
ITSO
Last checked Oct 26 2026 at 7:41 PM GMT+0000
Bathroom Details
- Full Bathroom: 1
Interior Features
- Water Heater
- Florescent Lights
- Dishwasher
- Dryer
- Microwave
- Refrigerator
- Washer
- Ceiling Fan(s)
- Laundry: Main Level
- Gas Oven/Range
Lot Information
- Near Golf Course
- Park
- Schools
- Urban
- School Bus Route
- Shopping Nearby
- Place of Worship
- Playground Nearby
- Trails
- Hospital
- City Lot
- Irregular Lot
- Arts Centre
- Dog Park
Property Features
- Foundation: Poured Concrete
- Foundation: Concrete Block
Heating and Cooling
- Forced Air
- Natural Gas
- Central Air
Basement Information
- Unfinished
- Partial
Exterior Features
- Roof: Asphalt Shing
Utility Information
- Sewer: Sewer (Municipal)
School Information
- Elementary School: Lynndale Heights, West Lynn, Catholic Sainte-Marie
- High School: Holy Trinity Catholic , and Simcoe Composite
Parking
- Gravel
- Total: 6
Stories
- 1
Living Area
- 875 sqft
Location
Disclaimer: Listing content protected by copyright and licensed by Information Technology Systems Ontario: Data last updated: 10/26/26 12:41


Inside, you'll find a welcoming living space, a functional layout, and a home ready for its next chapter.
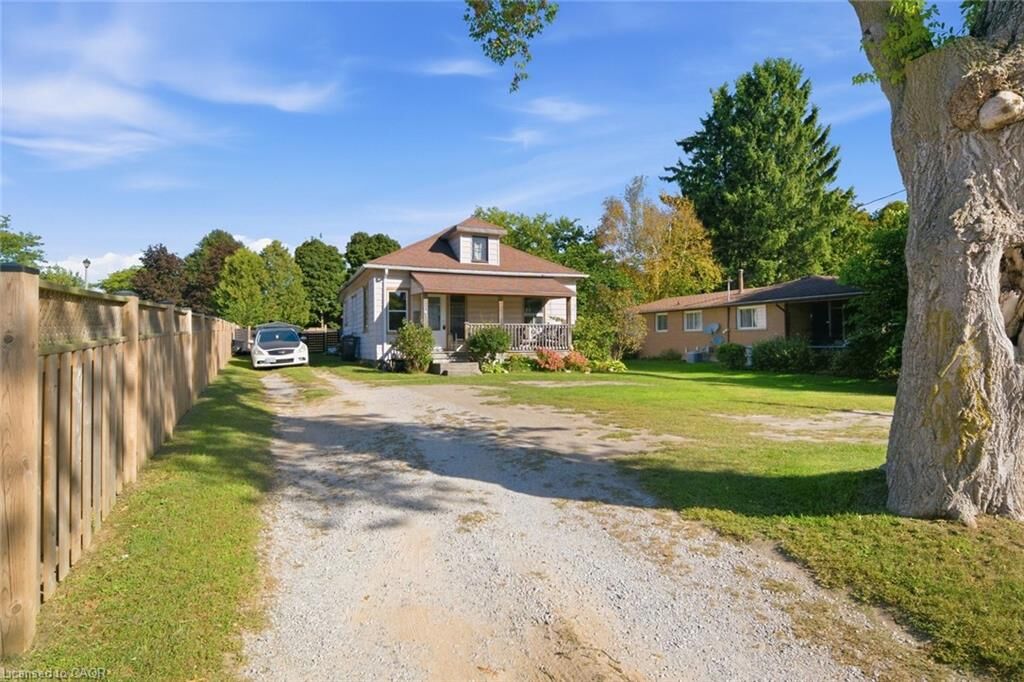
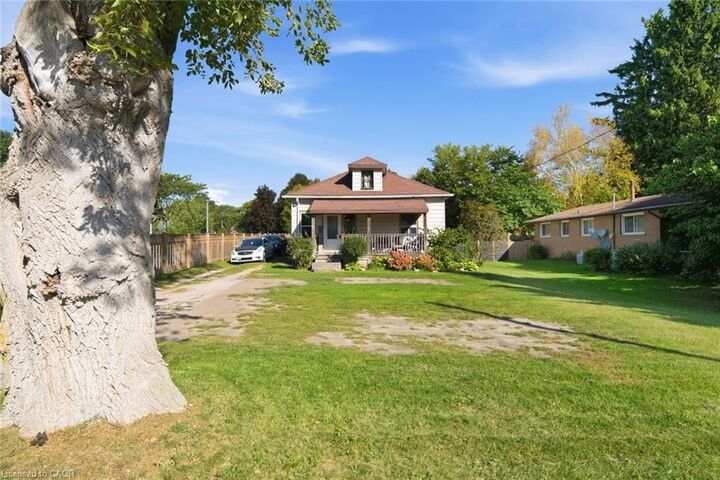
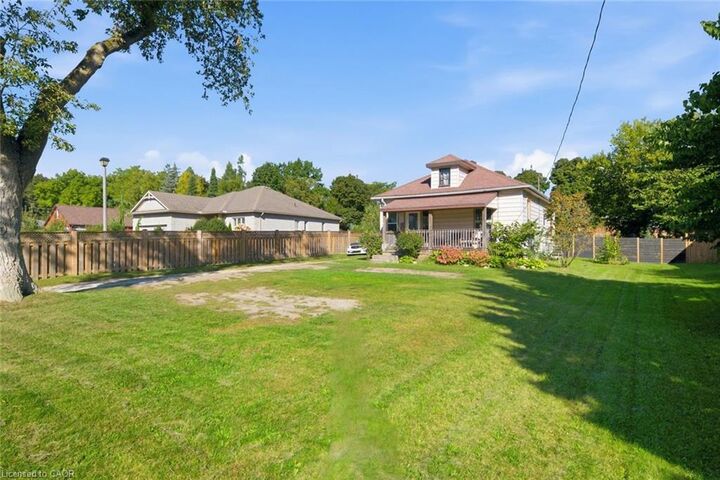
Step outside and discover one of this property's standout features — the BIG, deep L-shaped backyard! Offering an abundance of outdoor space, this expansive yard provides endless possibilities for gardening, entertaining family and friends, creating your dream outdoor retreat, or simply enjoying the extra room to relax and unwind. Whether you envision summer barbecues, a play area, or your own backyard oasis, there's plenty of space to bring your ideas to life.
The welcoming front porch adds to the home's charm, while the convenient location places you close to Simcoe's shopping, schools, parks, restaurants, and everyday amenities.
Whether you're a first-time buyer, downsizing, or searching for an investment opportunity, this property combines recent improvements, comfortable living, and an exceptional outdoor space.
A move-in-ready bungalow with a backyard that offers room to dream — don't miss this opportunity in Norfolk County!