

Listing Courtesy of: ITSO / Listed By: Century 21 People's Choice Realty Inc. Brokerage
21 Ormond Crescent Simcoe, ON N3Y 1Y3
Active
$217,141 (USD)
Description
MLS®:
40857643
40857643
Taxes
$3,035
$3,035
Lot Size
6,970 SQFT
6,970 SQFT
Type
Single-Family Home
Single-Family Home
Style
Traditional
Traditional
County
Norfolk County
Norfolk County
Listed By
Leo Carnevale, Century 21 People's Choice Realty Inc. Brokerage
Source
ITSO
Last checked Sep 4 2026 at 3:28 AM GMT+0000
ITSO
Last checked Sep 4 2026 at 3:28 AM GMT+0000
Bathroom Details
- Full Bathroom: 1
Interior Features
- None
- Dryer
- Washer
Lot Information
- Near Golf Course
- Schools
- Urban
- School Bus Route
- Beach
- Place of Worship
- Hospital
- City Lot
- Arts Centre
Heating and Cooling
- Forced Air
- Natural Gas
- Central Air
Basement Information
- Full
- Unfinished
Exterior Features
- Roof: Asphalt Shing
Utility Information
- Sewer: Sewer (Municipal)
School Information
- Elementary School: Lynndale Heights Public
- High School: Simcoe Composite School
Garage
- Garage
Parking
- Detached Garage
- Total: 2
Stories
- 2
Living Area
- 1,436 sqft
Location
Disclaimer: Listing content protected by copyright and licensed by Information Technology Systems Ontario: Data last updated: 9/3/26 20:28


The main floor features a large living room, separate dining room, and spacious kitchen, with hardwood flooring throughout. Upstairs offers 3 good-sized bedrooms and a 4-piece bathroom.
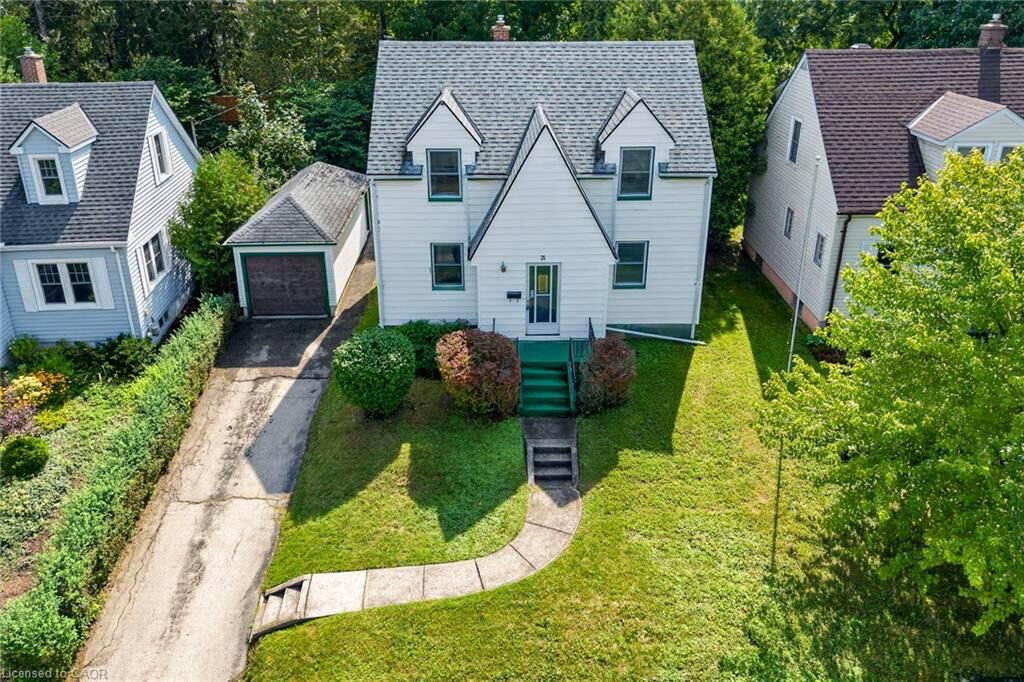
Recent updates include a furnace replaced in 2019, along with the roof 2017 and central air conditioning replaced approximanetly in 2017 also.
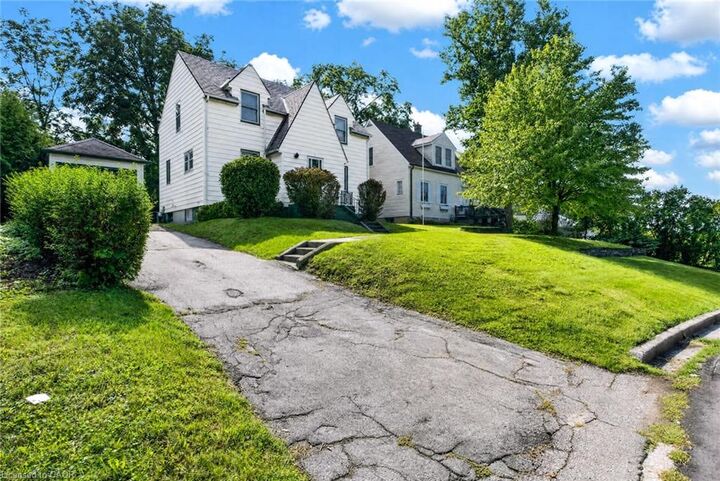
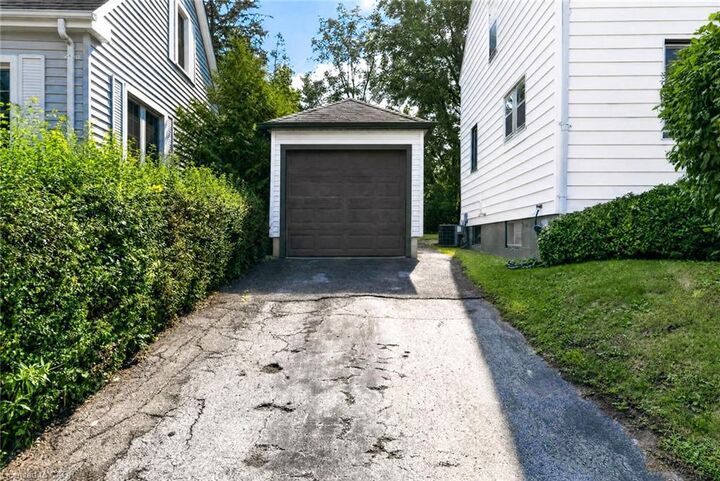
A detached 1-car garage provides additional parking and storage. Enjoy the private, large backyard, perfect for family gatherings, BBQs, relaxing, and entertaining.
Conveniently located close to schools, school bus routes, churches, shopping, and all amenities, with local vineyards, breweries, walking trails, and Port Dover Beach just a short drive away.
The property and all included chattels are being sold on an “as is, where is” basis.