

Listing Courtesy of: ITSO / Listed By: Century 21 People's Choice Realty Inc. Brokerage
249 Woodway Trail Simcoe, ON N3Y 0C7
Active (1 Days)
$631,710 (USD)
Description
MLS®:
40865711
40865711
Taxes
$6,405
$6,405
Type
Single-Family Home
Single-Family Home
Style
Traditional
Traditional
County
Norfolk County
Norfolk County
Listed By
Leo Carnevale, Century 21 People's Choice Realty Inc. Brokerage
Source
ITSO
Last checked Sep 23 2026 at 10:19 PM GMT+0000
ITSO
Last checked Sep 23 2026 at 10:19 PM GMT+0000
Bathroom Details
- Full Bathrooms: 3
- Half Bathroom: 1
Interior Features
- Air Exchanger
- Dishwasher
- Dryer
- Refrigerator
- Stove
- Washer
Lot Information
- Near Golf Course
- Schools
- Urban
- School Bus Route
- Beach
- Place of Worship
- Trails
- Hospital
Heating and Cooling
- Forced Air
- Natural Gas
- Central Air
Basement Information
- Full
- Finished
Exterior Features
- Roof: Asphalt Shing
Utility Information
- Sewer: Sewer (Municipal)
School Information
- Elementary School: Lynndale Heights
- High School: Simcoe Composite School
Garage
- Attached Garage
Parking
- Attached Garage
- Total: 4
Stories
- 2
Living Area
- 2,675 sqft
Location
Disclaimer: Listing content protected by copyright and licensed by Information Technology Systems Ontario: Data last updated: 9/23/26 15:19


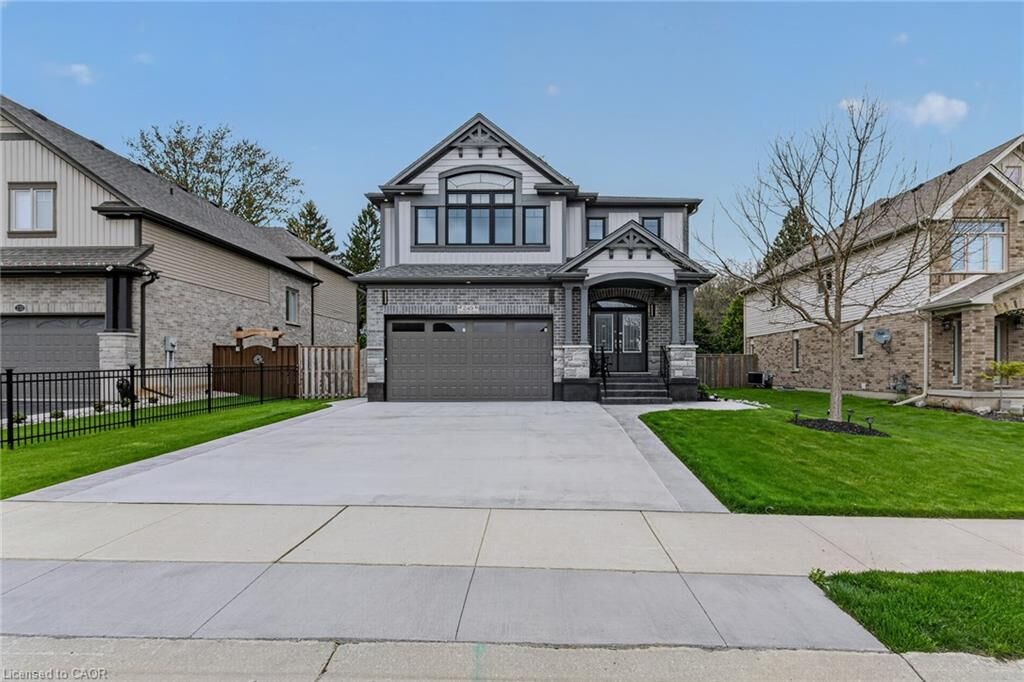
huge lot with no rear neighbours, backing onto peaceful green space. A double-door entrance opens to a grand foyer with 9-ft ceilings, pot lights,
and quality finishes throughout. The main level features a bright living room, separate dining area, gas fireplace, maple flooring, oak staircase,
and an upgraded kitchen with quartz countertops, stylish backsplash, walk-in pantry, oversized island with breakfast bar, premium maple
cabinetry, and coffee bar with matching quartz counters. Upstairs offers a versatile bonus room ideal for an office, playroom, media room, or
additional family space. The oversized primary suite includes a massive walk-in closet and luxurious ensuite with granite counters. Three
additional bedrooms, a 4-piece bathroom with granite counters, second-floor laundry, and laundry room floor drain complete the upper level. The
finished basement adds an additional bedroom and plenty of space for a rec room, gym, games area, or extended family. Outside, enjoy a
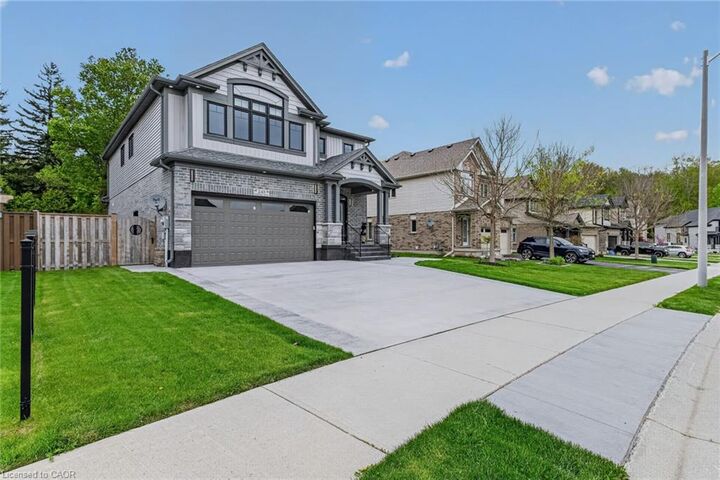
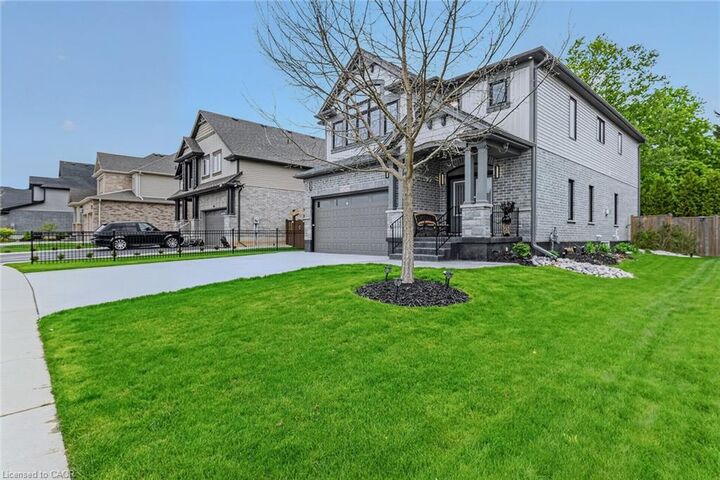
covered rear deck overlooking the private backyard and green space, landscaped yard, storage shed, large concrete driveway, and concrete
pathway around the foundation completed in 2026. The garage also features a 10’ x 18’ extension for additional storage or workspace. Close to
schools, shopping, hospital, trails, wineries, breweries, and just a short drive to Port Dover Beach.