

Listing Courtesy of: ITSO / Listed By: Coldwell Banker Momentum Realty
38 Mann Avenue Simcoe, ON N3Y 5J2
Active (0 Days)
$386,001 (USD)
Description
MLS®:
40866802
40866802
Taxes
$4,013
$4,013
Lot Size
4,792 SQFT
4,792 SQFT
Type
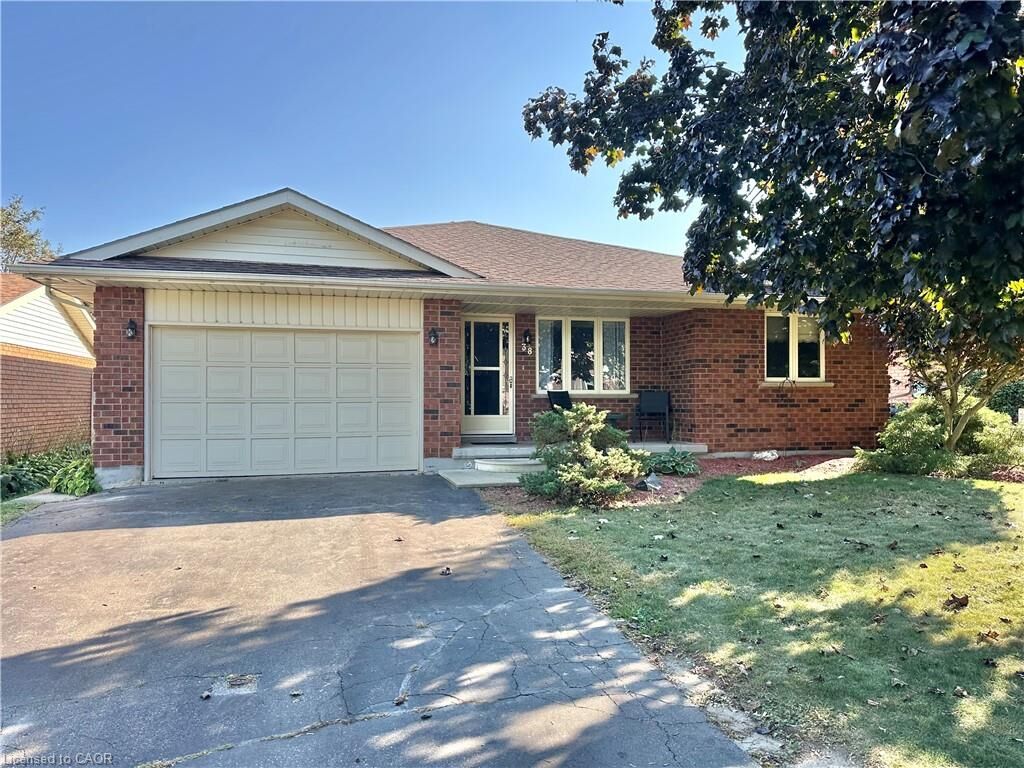
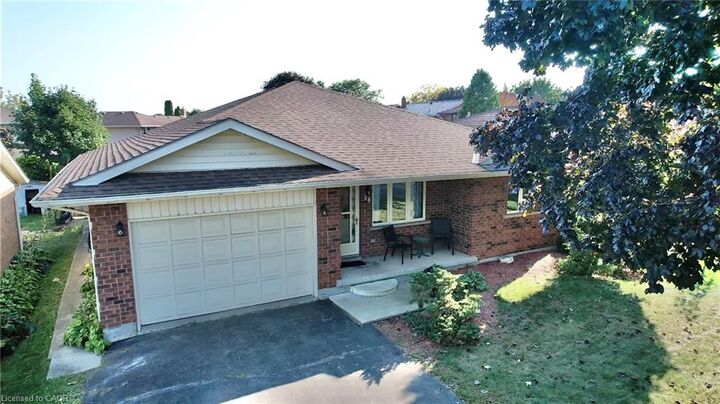
Single-Family Home
Single-Family Home
Style
Bungalow
Bungalow
County
Norfolk County
Norfolk County
Listed By
Peggy Sue Waldick, Coldwell Banker Momentum Realty
Source
ITSO
Last checked Oct 1 2026 at 10:34 PM GMT+0000
ITSO
Last checked Oct 1 2026 at 10:34 PM GMT+0000
Bathroom Details
- Full Bathrooms: 2
Interior Features
- Central Vacuum
- Dryer
- Refrigerator
- Stove
- Washer
- Freezer
- Laundry: Main Level
- Built-In Microwave
- Instant Hot Water
Lot Information
- Park
- Schools
- Urban
- Highway Access
- Major Highway
- Shopping Nearby
- Playground Nearby
- Ample Parking
- City Lot
Property Features
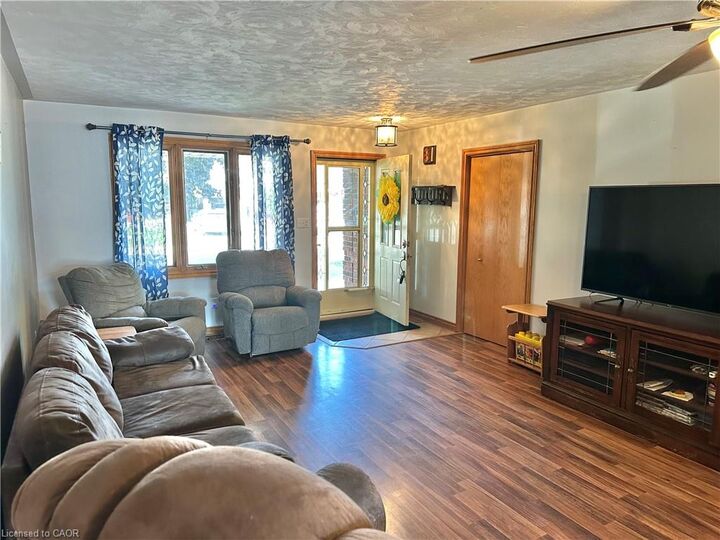
- Fireplace: Gas
- Fireplace: 1
Heating and Cooling
- Forced Air
- Natural Gas
- Central Air
Basement Information
- Full
- Partially Finished
Exterior Features
- Roof: Asphalt Shing
Utility Information
- Sewer: Sewer (Municipal)
Garage
- Attached Garage
Parking
- Attached Garage
- Total: 4
Stories
- 1
Living Area
- 1,300 sqft
Location
Disclaimer: Listing content protected by copyright and licensed by Information Technology Systems Ontario: Data last updated: 10/1/26 15:34


The partially finished basement expands the possibilities with a comfortable family room, bonus room nearing completion, and an additional 3 pc. bathroom featuring a tiled shower and glassed doors. Whether you're looking for additional living space, a home office, hobby area, or future recreation space, there's plenty of room in the basement to finish and make it your own.
Additional highlights include newer shingles, and the timeless durability of brick construction.
With a little TLC and your personal vision, this home offers an excellent opportunity to unlock its full potential. A great option for buyers looking for space, a desirable location, and the chance to add value over time .
Don't miss the opportunity to see what this home has to offer at this great price!