

Listing Courtesy of: ITSO / Listed By: Royal Lepage Trius Realty
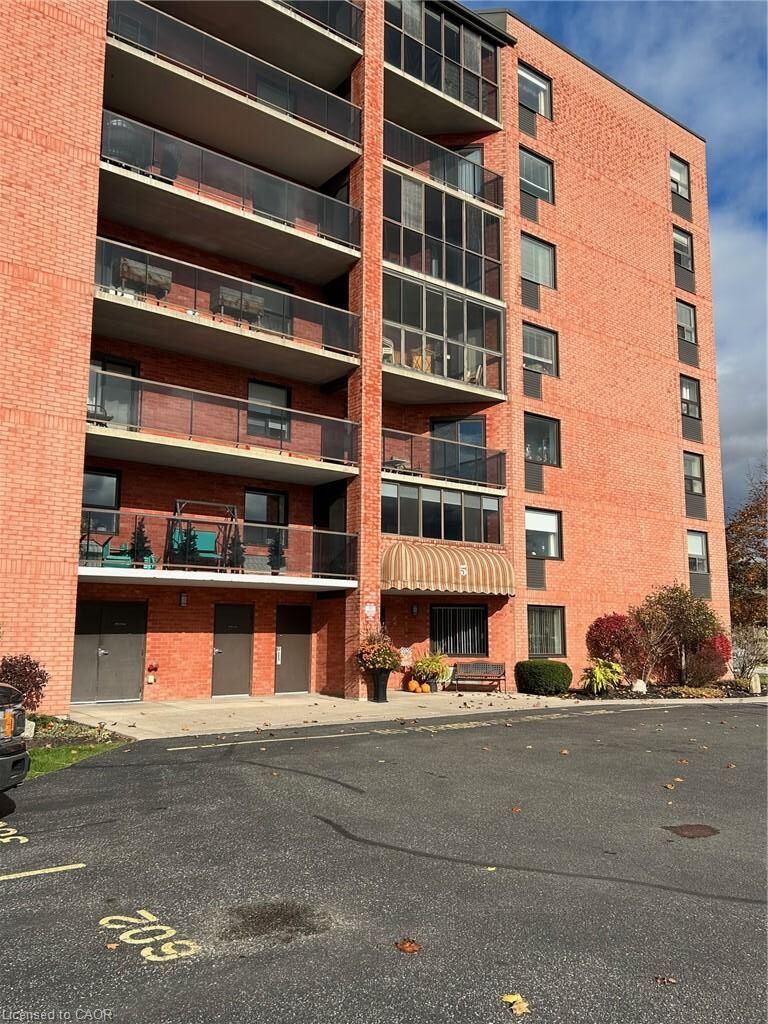
5 Mill Pond Court 401 Simcoe, ON N3Y 5J6
Active (0 Days)
$202,526 (USD)
Description
MLS®:
40877056
40877056
Taxes
$3,051
$3,051
Type
Single-Family Home
Single-Family Home
Year Built
1990
1990
Style
Apartment
Apartment
County
Norfolk County
Norfolk County
Listed By
Don Dobie, Royal Lepage Trius Realty
Source
ITSO
Last checked Nov 13 2026 at 9:54 PM GMT+0000
ITSO
Last checked Nov 13 2026 at 9:54 PM GMT+0000
Bathroom Details
- Full Bathrooms: 2
Interior Features
- Elevator
- Laundry: In-Suite
- Dishwasher
- Dryer
- Refrigerator
- Stove
- Washer
- Ceiling Fan(s)
- Hot Water Tank Owned
- Windows: Window Coverings
Lot Information
- Urban
- Major Highway
- Shopping Nearby
- Trails
Heating and Cooling
- Electric Forced Air
- Central Air
Condo Information
- Fees: $448
Exterior Features
- Roof: Flat
Utility Information
- Sewer: Sewer (Municipal)
Parking
- Total: 1
Stories
- 4
Living Area
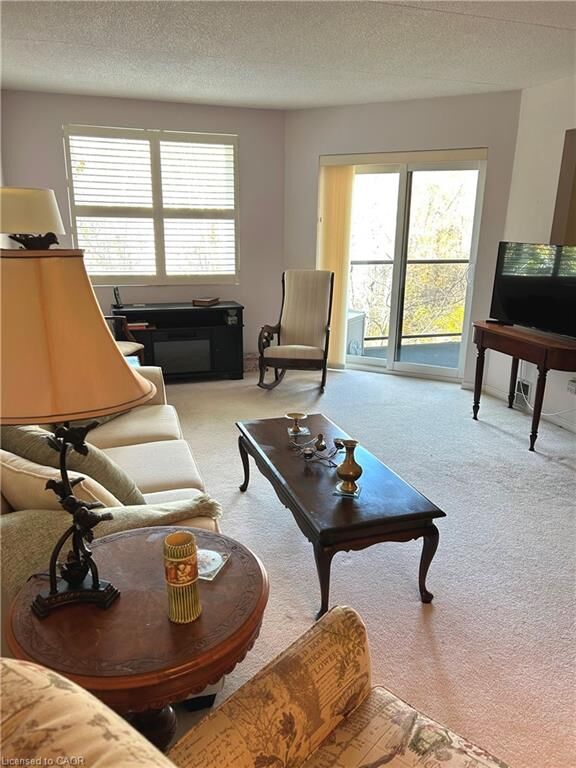
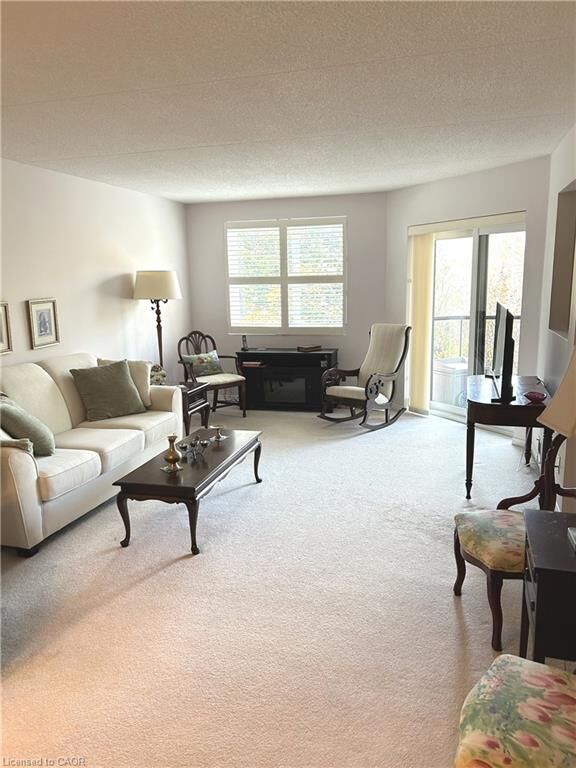
- 1,300 sqft
Location
Disclaimer: Listing content protected by copyright and licensed by Information Technology Systems Ontario: Data last updated: 11/13/26 13:54


Common areas on the main-floor include a sitting area in the entrance are wonderful for greeting guests or waiting for that ride! The party room with kitchenette show the pride of the condo corporation and are great for family gathers. In-suite laundry and an exclusive locker for your belongings make this such an effortless place to call home. Designed for modern living, this space perfectly balances comfort and functionality, giving you the luxury of absolute convenience and extra storage right at your fingertips.