

Listing Courtesy of: ITSO / Listed By: Century 21 People's Choice Realty Inc. Brokerage
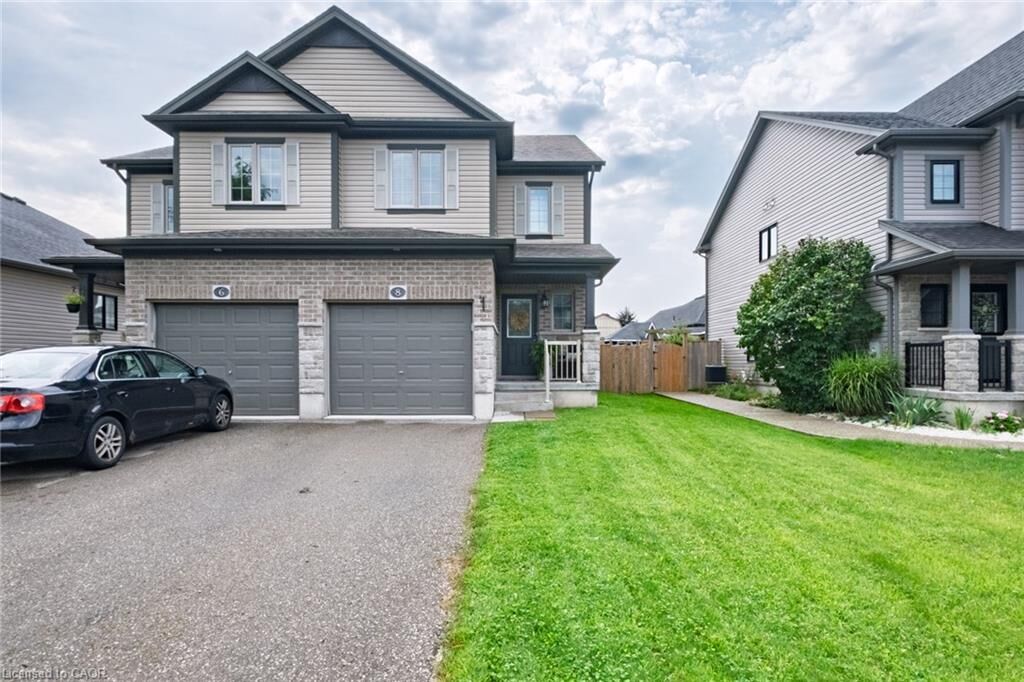
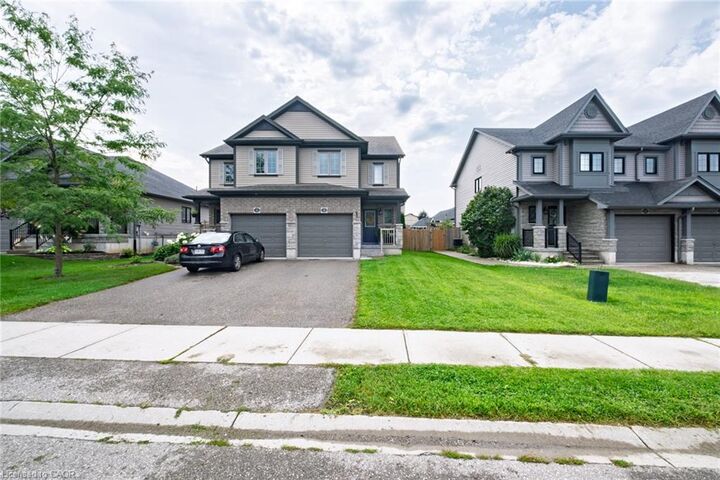
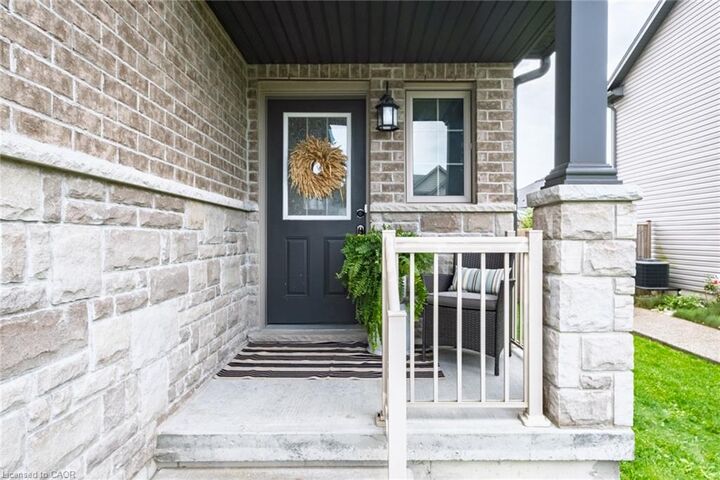
8 Basswood Road Simcoe, ON N3Y 0E1
Active
$380,051 (USD)
Description
MLS®:
40856896
40856896
Taxes
$3,375
$3,375
Type
Single-Family Home
Single-Family Home
Style
Traditional
Traditional
County
Norfolk County
Norfolk County
Listed By
Leo Carnevale, Century 21 People's Choice Realty Inc. Brokerage
Source
ITSO
Last checked Sep 4 2026 at 3:28 AM GMT+0000
ITSO
Last checked Sep 4 2026 at 3:28 AM GMT+0000
Bathroom Details
- Half Bathroom: 1
Interior Features
- Air Exchanger
- Dishwasher
- Refrigerator
- Stove
- Built-In Microwave
Lot Information
- Rectangular
- Near Golf Course
- Schools
- Urban
- School Bus Route
- Beach
- Place of Worship
- Hospital
Property Features
- Foundation: Poured Concrete
Heating and Cooling
- Forced Air
- Natural Gas
- Central Air
Basement Information
- Full
- Unfinished
Exterior Features
- Roof: Asphalt Shing
Utility Information
- Sewer: Sewer (Municipal)
School Information
- Elementary School: St Josephs
- High School: Lynndale Heights
Garage
- Attached Garage
Parking
- Attached Garage
- Asphalt
- Total: 2
Stories
- 2
Living Area
- 1,395 sqft
Location
Disclaimer: Listing content protected by copyright and licensed by Information Technology Systems Ontario: Data last updated: 9/3/26 20:28


Upstairs, the spacious primary bedroom features a private ensuite and large walk-in closet, along with two additional bedrooms and a full bathroom.
Step outside to a spacious backyard featuring a large deck, providing plenty of room for BBQs, outdoor dining, relaxing and entertaining family and friends. The home also includes a single-car garage.
A great opportunity for families, first-time buyers or anyone looking for a move-in-ready home in a desirable neighbourhood.
Located close to schools, bus routes, shopping, churches, hospital, and all amenities, with local wineries, breweries, walking trails, and Port Dover Beach just a short drive away.