

Listing Courtesy of: ITSO / Listed By: Royal Lepage State Realty Inc.
2856 South Grimsby Rd 8 Smithville, ON L0R 2A0
Active
$629,900 (CAD)
Description
MLS®:
40847182
40847182
Taxes
$4,314
$4,314
Type
Single-Family Home
Single-Family Home
Year Built
1958
1958
Style
Bungalow
Bungalow
Views
Forest, Trees/Woods, River, Meadow
Forest, Trees/Woods, River, Meadow
County
Regional Municipality of Niagara
Regional Municipality of Niagara
Listed By
Jamie Page, Royal Lepage State Realty Inc.
Source
ITSO
Last checked Jul 11 2026 at 2:49 AM GMT+0000
ITSO
Last checked Jul 11 2026 at 2:49 AM GMT+0000
Bathroom Details
- Full Bathroom: 1
Interior Features
- Water Heater Owned
- Water Purifier
- Laundry: In-Suite
- Dishwasher
- Dryer
- Microwave
- Range Hood
- Refrigerator
- Washer
- Windows: Window Coverings
- Gas Stove
- Laundry: Lower Level
Lot Information
- Rural
- Highway Access
- Irregular Lot
Property Features
- Fireplace: Living Room
- Fireplace: Gas
- Fireplace: 1
- Foundation: Concrete Block
Heating and Cooling
- Forced Air
- Natural Gas
- Central Air
Basement Information
- Full
- Unfinished
Exterior Features
- Roof: Metal
Utility Information
- Utilities: Electricity Connected, Natural Gas Connected, Phone Connected
- Sewer: Septic Tank
Parking
- Gravel
- Total: 6
Stories
- 1
Living Area
- 825 sqft
Location
Disclaimer: Listing content protected by copyright and licensed by Information Technology Systems Ontario: Data last updated: 7/10/26 19:49


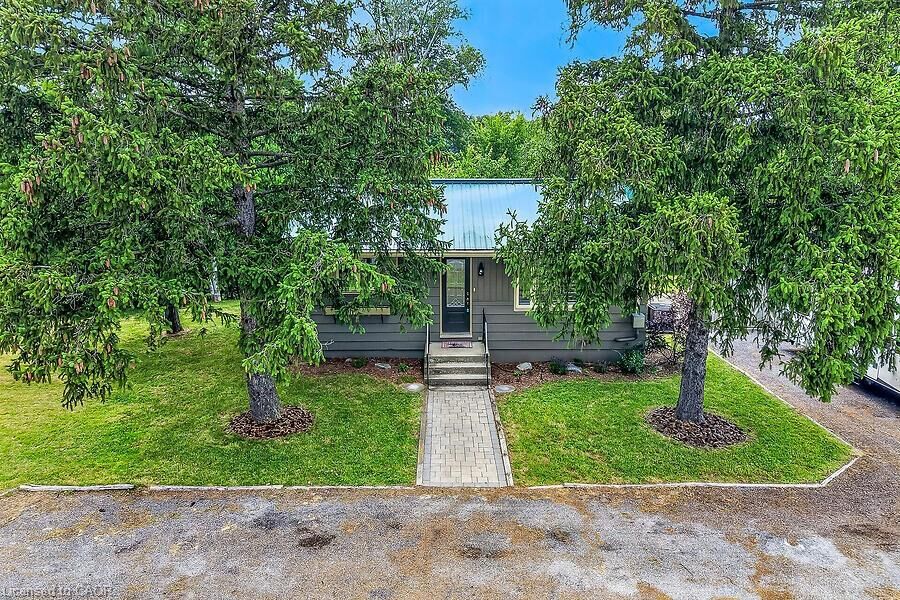
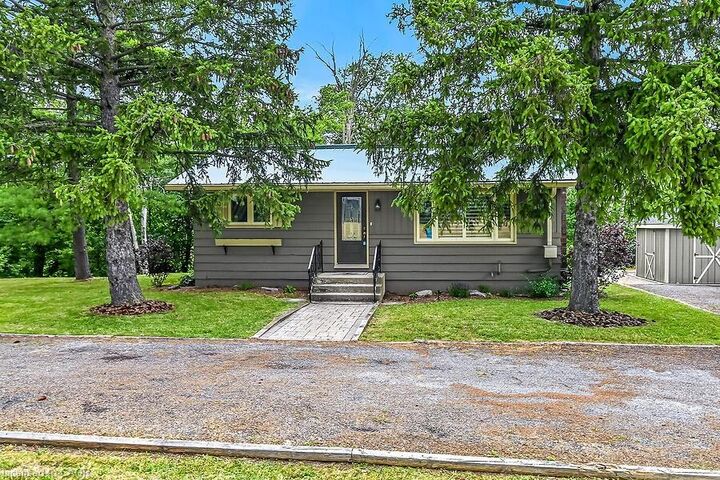
Inside, you'll find a warm and inviting interior with thoughtful updates that blend modern comfort with timeless character. The cozy living room features a fireplace, creating the perfect place to relax year-round. Durable cedar siding and a steel roof provide lasting quality and rustic appeal. The spacious, unfinished basement offers endless possibilities for additional living space, a workshop, or extra storage.
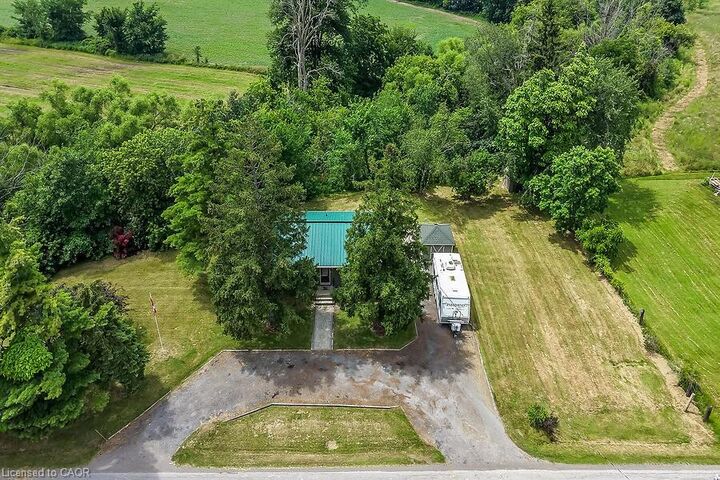
Step outside to enjoy the beautifully property, complete with a large deck and patio ideal for entertaining, dining outdoors, or simply taking in the tranquil surroundings. A circular driveway accommodates up to six vehicles, while two storage sheds provide plenty of room for tools, equipment, and seasonal items.
Whether you're looking for your first home, a peaceful country escape, or a property with room to grow, this rare offering delivers privacy, charm, and incredible potential—all just minutes from the amenities of Smithville. Experience the beauty of rural living without sacrificing convenience. Book your private showing today and discover everything this exceptional property has to offer.