84 Lakeside Lane South Algonquin, ON K0J 2M0
Listing Courtesy of: PropTX - IDX / Listed By: Re/Max Professionals North

  84 Lakeside Lane South Algonquin, ON K0J 2M0

Active
$417,795 (USD)
3
BED
1
BATH
1100-1500
SQFT

Description

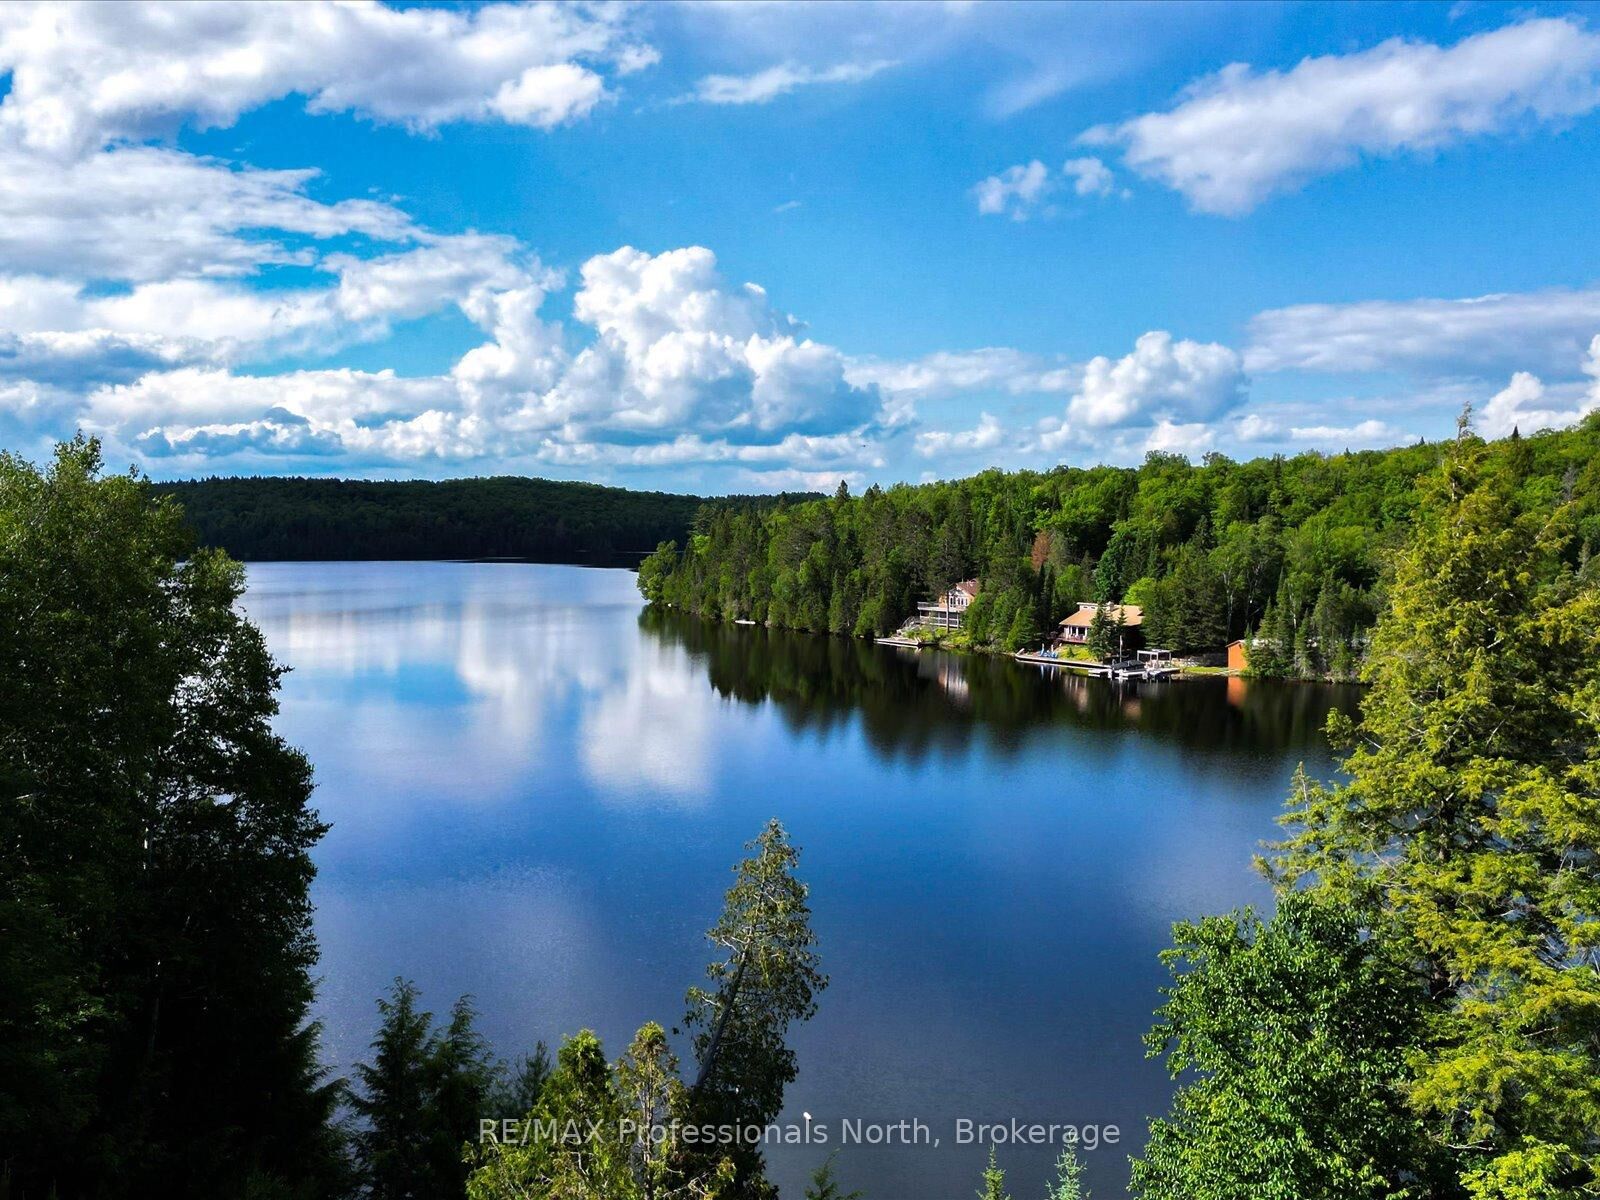
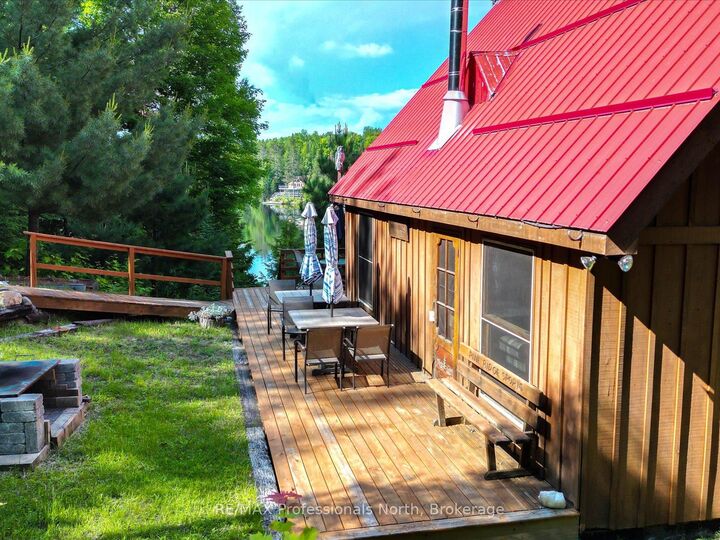
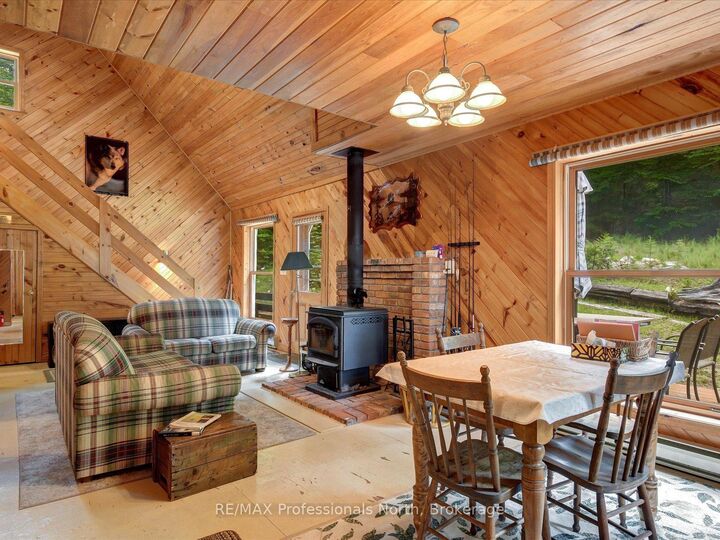
Welcome to your private waterfront retreat on beautiful Cross Lake (also known as Lyell Lake) in South Algonquin. This charming four-season cottage offers 156 feet of pristine shoreline with crystal-clear water, providing the perfect setting for swimming, boating, paddling, fishing, and making lifelong family memories. Lovingly maintained and offered turnkey, this fully furnished property is ready for you to start enjoying from day one. This warm and inviting cottage features three bedrooms, one bathroom, and an open-concept living area with a cozy wood-burning fireplace. Large windows showcase beautiful lake views while filling the space with natural light. Step outside to the large deck and newer dock, where you'll spend endless days enjoying the peaceful waterfront. A separate bunkie offers additional space for family and guests, while the workshop provides ample storage for all your recreational gear. Surrounded by Crown land, this property offers exceptional privacy and direct access to nature. Explore nearby trails, paddle quiet waters, watch abundant wildlife, or simply unwind in the tranquility that makes this area so special. Whether you're looking for a family cottage, a year-round getaway, or an escape from the city, this turnkey waterfront property offers the authentic Ontario cottage lifestyle you've been dreaming of.

MLS®:
X13508298
Taxes
$2,537(2026)
Lot Size
1.17 acres
Type
Single-Family Home
Style
Bungaloft
Views
Lake
County
Nipissing District
Community
South Algonquin

Listed By

Re/Max Professionals North
Source
PropTX - IDX
Last checked Jul 28 2026 at 3:16 AM GMT+0000
Bathroom Details
Interior Features
  • Water Heater Owned
Property Features
  • Fireplace: Living Room
  • Fireplace: Wood Stove
  • Foundation: Concrete Block
Heating and Cooling
  • Baseboard
  • None
Basement Information
  • Unfinished
  • Partial Basement
Pool Information
  • None
Exterior Features
  • Board & Batten
  • Roof: Metal
Utility Information
  • Sewer: Septic
  • Fuel: Electric
  • Energy: Energy Certificate: No
Garage
  • None
Parking
  • Private
Location
   
Calculate drive times to this property
 
Powered by INRIX® Drive Time

Powered by Walk Score®
Disclaimer: Copyright 2026 Toronto IDX. All rights reserved. This information is deemed reliable, but not guaranteed. The information being provided is for consumers’ personal, non-commercial use and may not be used for any purpose other than to identify prospective properties consumers may be interested in purchasing. Data last updated 7/27/26 20:16

