23A Caldwell Drive A South Dundas, ON K0E 1K0
Listing Courtesy of: PropTX - IDX / Listed By: Royal Lepage Proalliance Realty

  23A Caldwell Drive A South Dundas, ON K0E 1K0

Active
$368,481 (USD)
3
BED
3
BATH
1100-1500
SQFT

Description

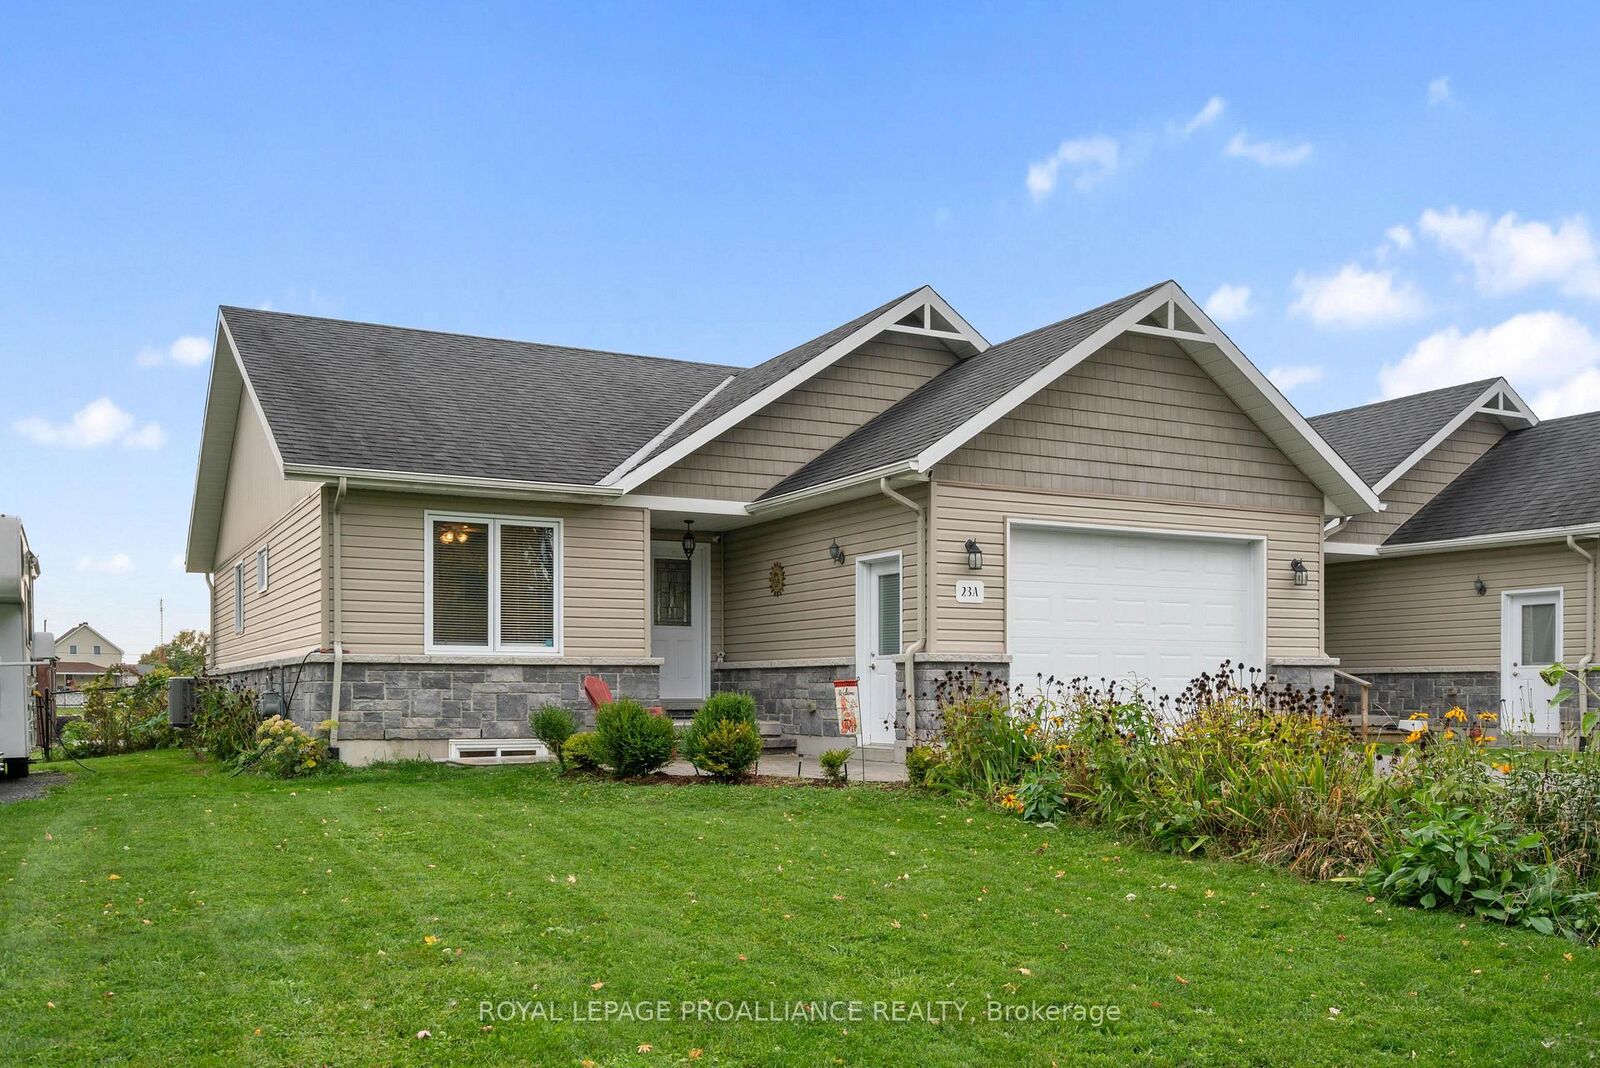
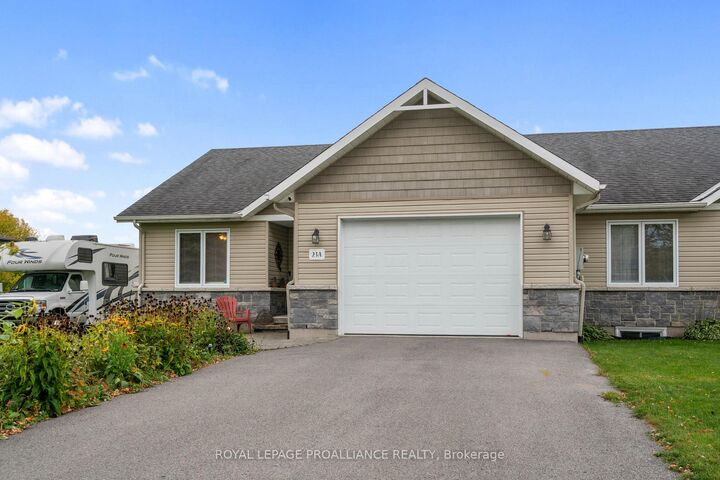
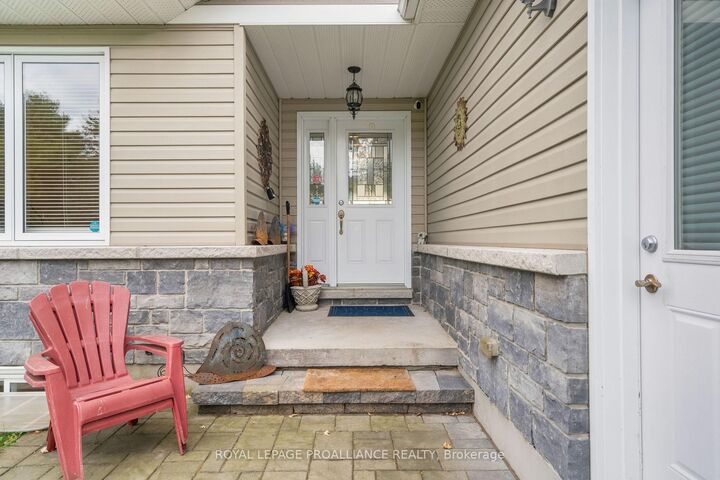
Modern semi-detached home offering a fully fenced yard, finished basement, and a series of significant upgrades. This updated home features 2 +1 bedrooms, 3 full bathrooms with open concept kitchen/livingroom. Patio doors lead out to the updated back deck and fully fenced yard. The laundry is conviently located on the main floor along with 2 ample sized bedrooms and 2 baths. Downstairs boasts a family room, den, 3rd bedroom and a full bathroom. This well-kept property features a new sump pump (2026) , new kitchen countertop (2026), two Verdun windows (2026 with a 25 year warranty), and replaced hot tub (2026), ensuring peace of mind and long-term value.Outdoor spaces are designed for comfort and enjoyment, including a refinished deck, interlocking stone patio, and a welcoming front porch. The backyard provides excellent flexibility with ample room to accommodate a trailer or RV, along with generous parking options.The finished basement adds functional living space with one bedroom and a den, ideal for guests, remote work, or hobbies. The location offers unique lifestyle advantages: views of ships entering and exiting the locks, seasonal bird activity including osprey near the baseball diamond, and mature raspberry and black currant bushes for summer picking.A move-in-ready property combining modern updates, practical features, and a distinctive setting. Great Location to enjoy a small town setting within walking distance to shopping, the beach and walking trails. A great spot to settle down!

MLS®:
X13877590
Taxes
$3,450(2026)
Type
Single-Family Home
Style
Bungalow
County
Stormont, Dundas and Glengarry United Counties
Community
702 - Iroquois

Listed By

Royal Lepage Proalliance Realty
Source
PropTX - IDX
Last checked Oct 8 2026 at 7:45 PM GMT+0000
Bathroom Details
Interior Features
  • Sump Pump
  • Auto Garage Door Remote
  • Water Heater Owned
  • Ventilation System
  • Primary Bedroom - Main Floor
Property Features
  • Foundation: Concrete
Heating and Cooling
  • Forced Air
  • Central Air
Basement Information
  • Partially Finished
Pool Information
  • None
Exterior Features
  • Brick
  • Vinyl Siding
  • Roof: Asphalt Shingle
Utility Information
  • Sewer: Sewer
  • Fuel: Gas
  • Energy: Energy Certificate: No
Garage
  • Attached
Stories
  • 1
Location
   
Calculate drive times to this property
 
Powered by INRIX® Drive Time

Powered by Walk Score®
Disclaimer: Copyright 2026 Toronto IDX. All rights reserved. This information is deemed reliable, but not guaranteed. The information being provided is for consumers’ personal, non-commercial use and may not be used for any purpose other than to identify prospective properties consumers may be interested in purchasing. Data last updated 10/8/26 12:45

