46 Rotterdam Way South Dundas, ON K0C 1X0
Listing Courtesy of: PropTX - IDX / Listed By: Pg Direct Realty Ltd.

  46 Rotterdam Way South Dundas, ON K0C 1X0

Active
$378,992 (USD)
2
BED
2
BATH
1100-1500
SQFT

Description

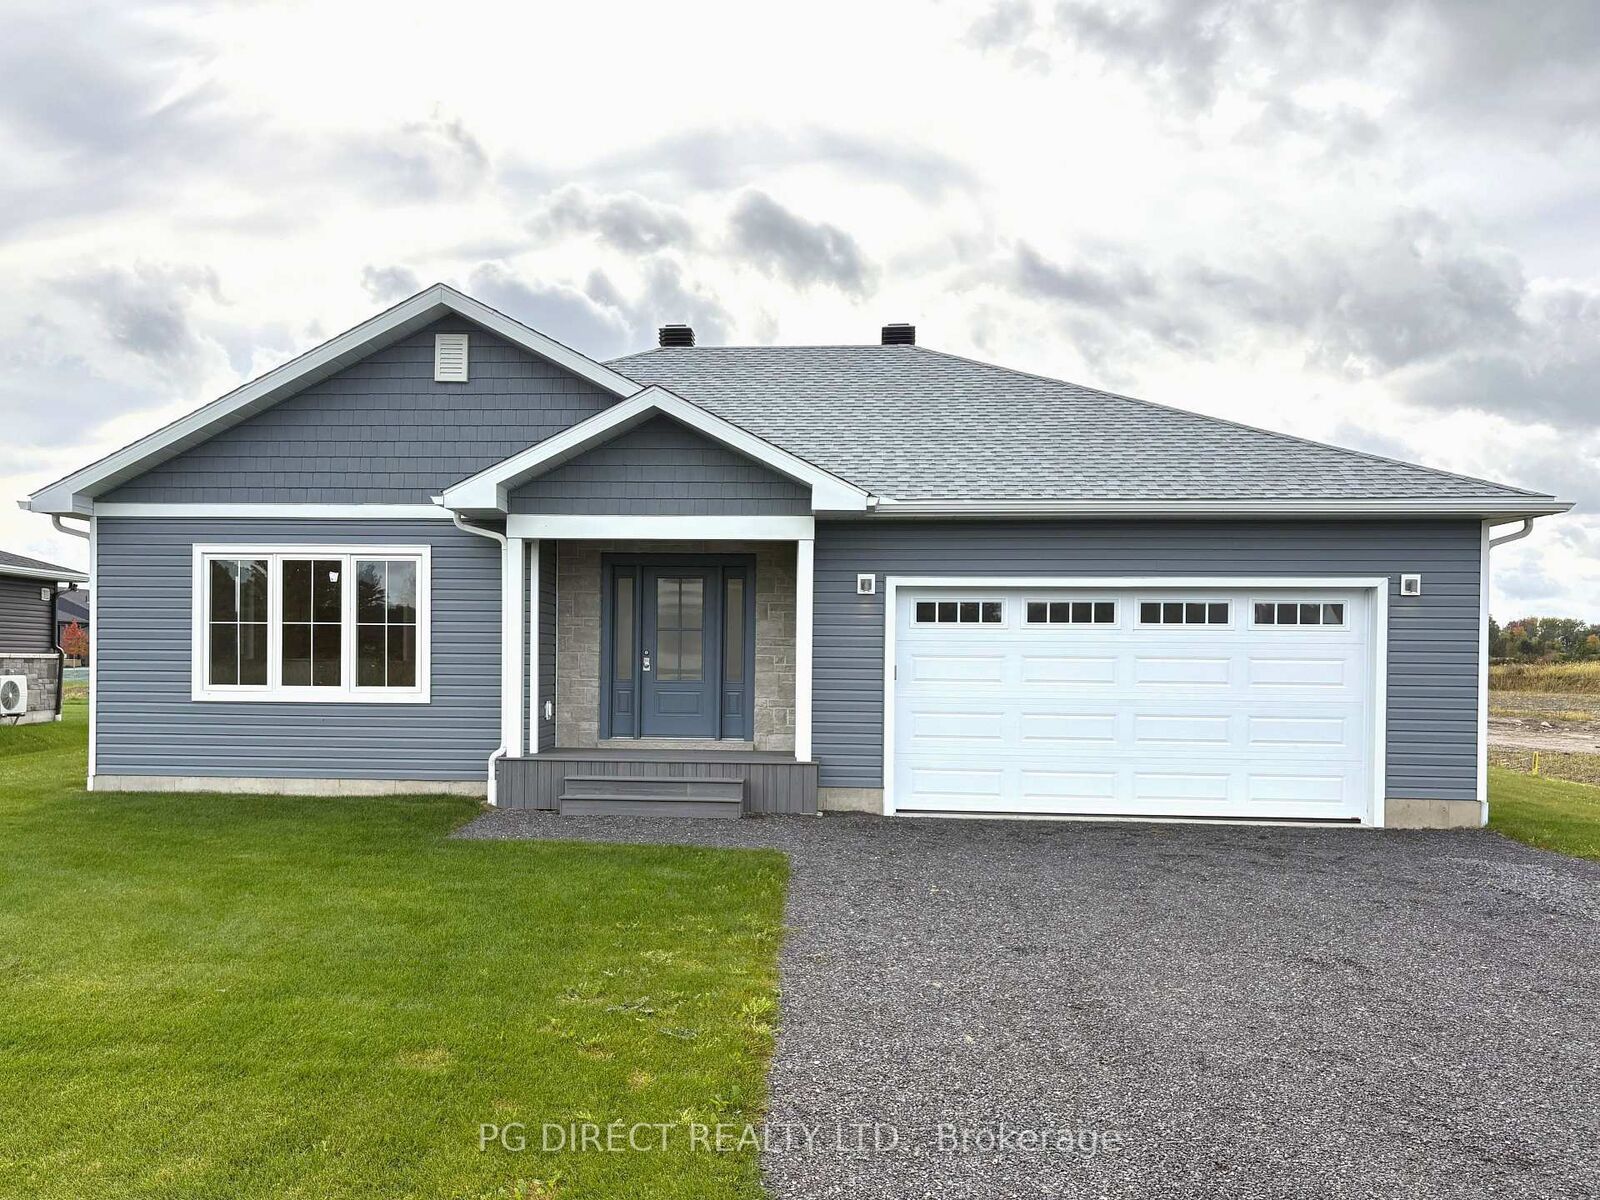
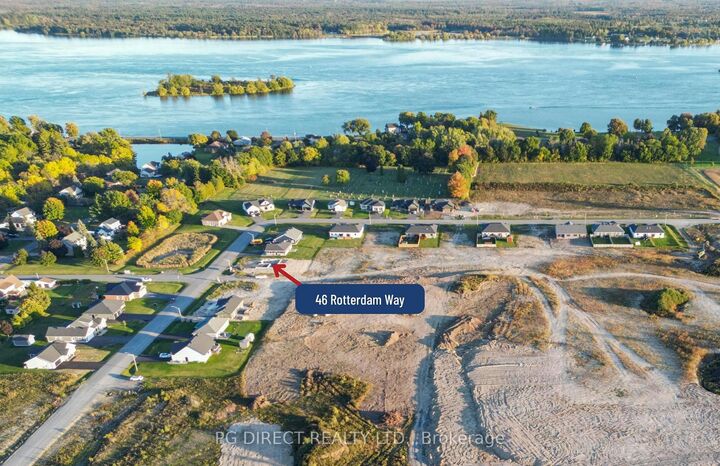
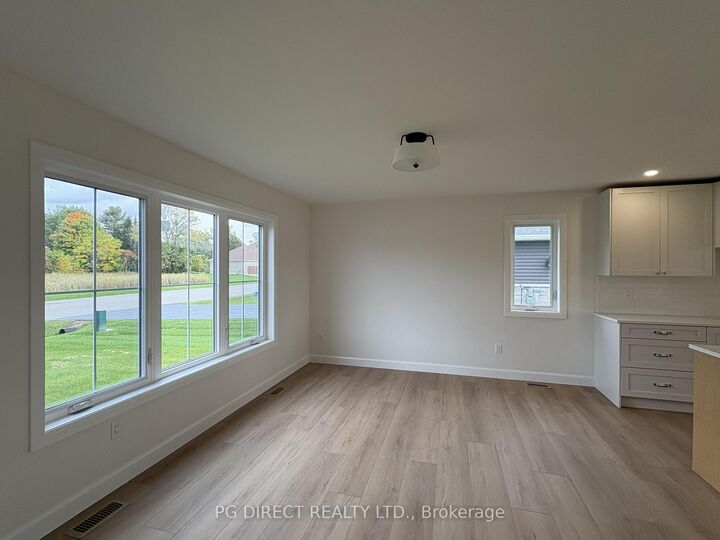
Visit the REALTOR website for further information about this listing. The Veldhurst at 46 Rotterdam Way is a timelessly designed 1,201 sqft,2-bed, 2-bath, single-family home in the new Dutch Meadows community. Its efficient footprint offers an affordable option without sacrificing function or comfort. Everything, including laundry, is on the main floor for true single-level living. An unfinished basement offers room to grow inside, and the generous lot provides space to enjoy the outdoors. Ideal for a first-time buyer, a young family, or someone looking to downsize. Custom maple cabinetry with quartz countertops is included throughout the home. The primary suite has a3-piece ensuite and walk-in closet, with a second full bath for guests. A 2-car garage with keyless entry and car remote, a covered front deck with composite decking, and fully insulated garage and basement walls round out the home. Plywood construction is used for the subfloor, exterior walls, and roof deck. Mechanicals include ahigh-efficiency gas furnace, 1.5-ton central air, an HRV air exchanger, 200-amp service, and a 3-piece basement bath rough-in. Anon-demand tankless gas hot water heater ($6,500 + HST value) is included at no cost and is not a rental. The corner lot is 65' wide at the front (85' at the rear) by 131' deep, with future continuation of Elst Avenue at the NW side yard. The front yard is sodded, with side and back yards hydroseeded. The home is serviced by municipal water and wastewater, natural gas, and Bell Fibe or Eastlink internet. Dutch Meadows offers small-town living minutes from Highway 401 and HWY 31for an easy commute to Ottawa and beyond. In South Dundas, it's close to schools, golf courses, beaches along the St. Lawrence River, boating, wineries, and trails. This home is move-in ready with fast-tracked occupancy available. The List Price is $539,000.00 + HST. Inquire with builder for New Housing Rebate availability and to schedule a viewing of the home!

MLS®:
X13882092
Taxes
$1,025(2026)
Lot Size
0.26 acres
Type
Single-Family Home
Style
Bungalow
County
Stormont, Dundas and Glengarry United Counties
Community
701 - Morrisburg

Listed By

Pg Direct Realty Ltd.
Source
PropTX - IDX
Last checked Oct 9 2026 at 8:19 PM GMT+0000
Bathroom Details
Interior Features
  • Sump Pump
  • Auto Garage Door Remote
  • Carpet Free
  • On Demand Water Heater
  • Air Exchanger
  • Water Heater Owned
  • Upgraded Insulation
  • Rough-In Bath
  • Primary Bedroom - Main Floor
Property Features
  • Foundation: Poured Concrete
Heating and Cooling
  • Forced Air
  • Central Air
Basement Information
  • Unfinished
Pool Information
  • None
Exterior Features
  • Vinyl Siding
  • Brick Front
  • Roof: Asphalt Shingle
Utility Information
  • Sewer: Sewer
  • Fuel: Gas
  • Energy: Energy Certificate: No
Garage
  • Attached
Stories
  • 1
Location
   
Calculate drive times to this property
 
Powered by INRIX® Drive Time

Powered by Walk Score®
Disclaimer: Copyright 2026 Toronto IDX. All rights reserved. This information is deemed reliable, but not guaranteed. The information being provided is for consumers’ personal, non-commercial use and may not be used for any purpose other than to identify prospective properties consumers may be interested in purchasing. Data last updated 10/9/26 13:19

