

Listing Courtesy of:  CREA / Listed By: Real Broker Ontario Ltd., Brokerage
 CREA / Listed By: Real Broker Ontario Ltd., Brokerage
18749 Paragon Road South Glengarry, ON K6H 5R5
Active (1 Days)
$856,320 (USD)
MLS®:
X14109428
X14109428
Taxes
$3,997(2025)
$3,997(2025)
Type
Land
Land
Style
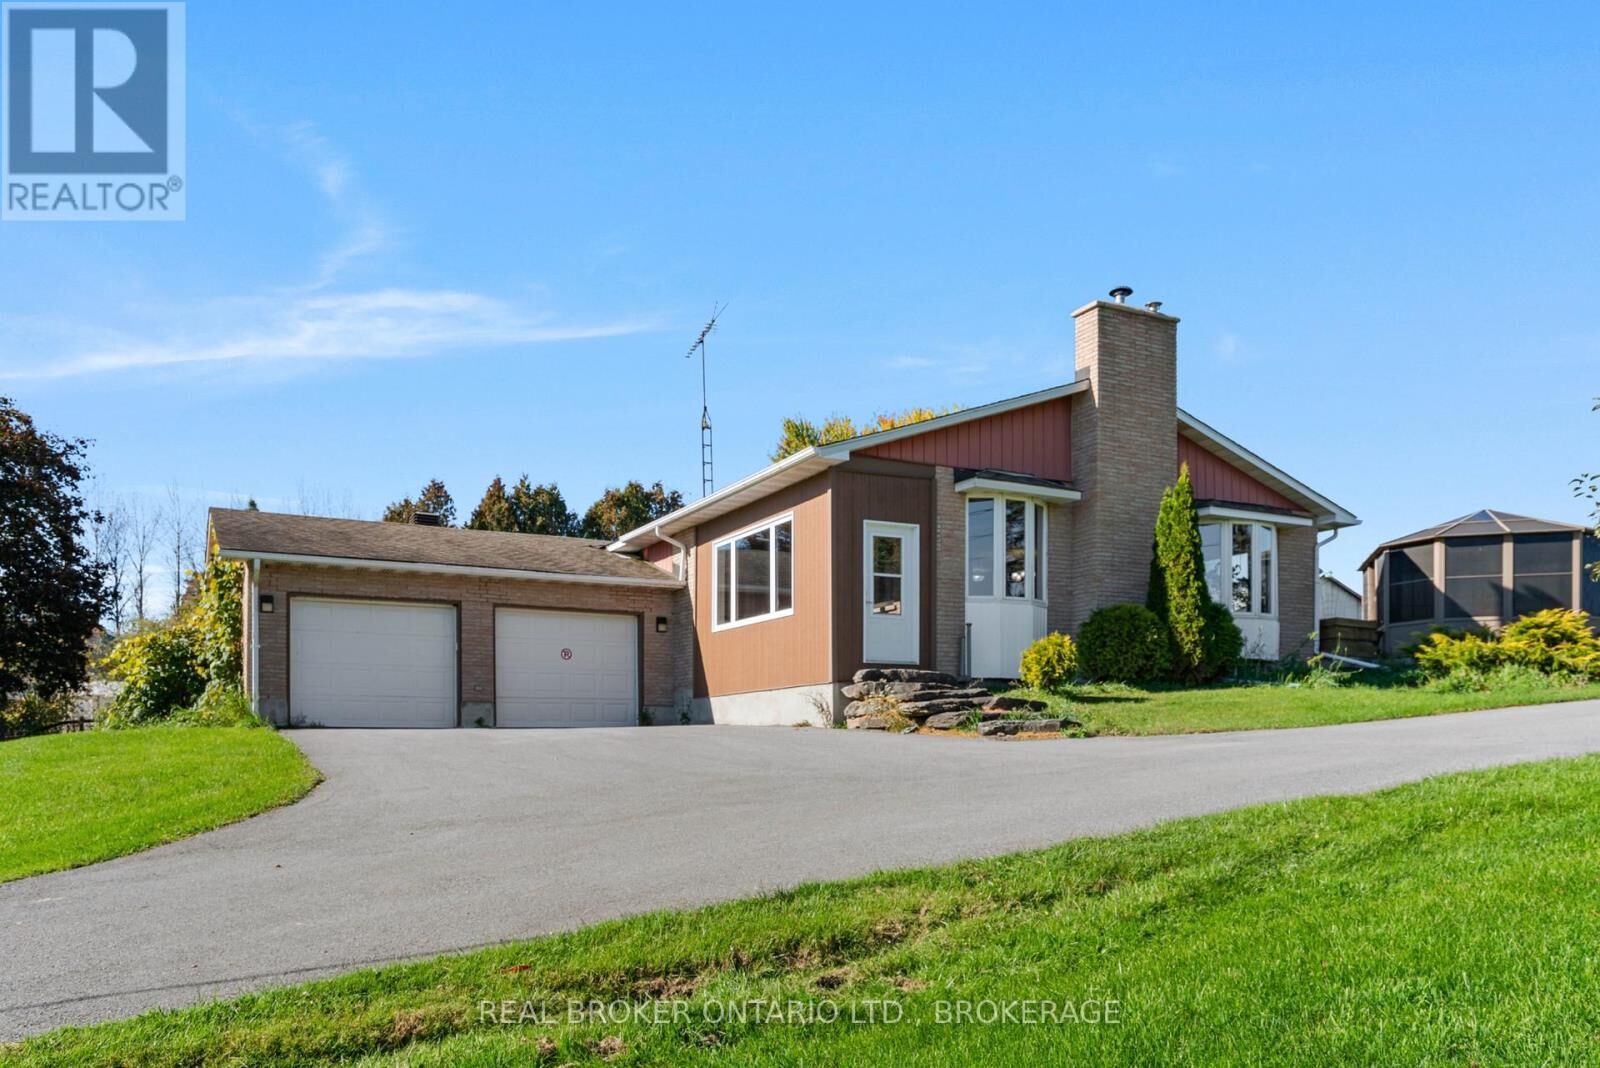
Bungalow
Bungalow
County
Stormont, Dundas and Glengarry United Counties
Stormont, Dundas and Glengarry United Counties
Listed By
Lyle Warden, Real Broker Ontario Ltd., Brokerage
Source
CREA
Last checked Oct 23 2026 at 2:55 PM GMT+0000
CREA
Last checked Oct 23 2026 at 2:55 PM GMT+0000
Bathroom Details
- Full Bathrooms: 2
Interior Features
- Washer
- Refrigerator
- Dishwasher
- Stove
- Dryer
- Freezer
- Blinds
Property Features
- Fireplace: Total: 1
Heating and Cooling
- Forced Air
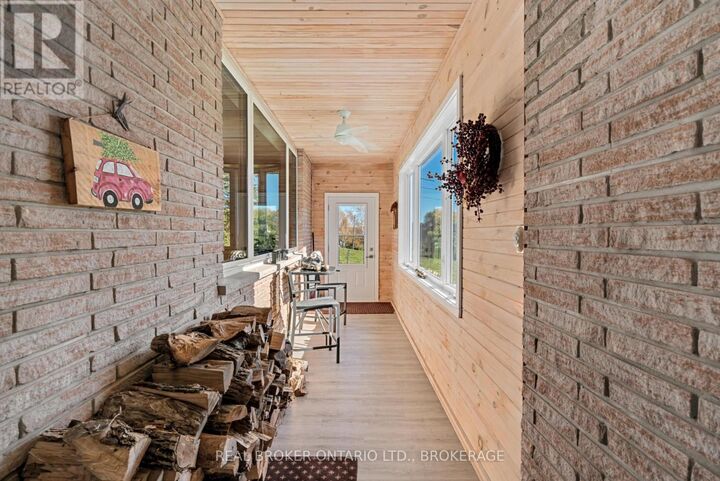
- Wood
- Oil
Basement Information
- Partially Finished
- N/a
Exterior Features
- Brick
Parking
- Total: 10
- Attached Garage
- Garage
- Covered
Stories
- 1
Location
Disclaimer: The trademarks REALTOR®, REALTORS®, and the REALTOR® logo are controlled
by The Canadian Real Estate Association (CREA) and identify real estate professionals who are members of CREA. Listing Data Last Updated: 10/23/26 07:55
The trademarks REALTOR®, REALTORS®, and the REALTOR® logo are controlledby The Canadian Real Estate Association (CREA) and identify real estate professionals who are members of CREA. Listing Data Last Updated: 10/23/26 07:55


Description