413 Shannon Boulevard South Huron (Stephen), ON N0M 1T0
Listing Courtesy of:  CREA / Listed By: Re/Max Reliable Realty Inc

  413 Shannon Boulevard South Huron (Stephen), ON N0M 1T0

Active (0 Days)
$271,194 (USD)
2
BED
2
BATH

Description

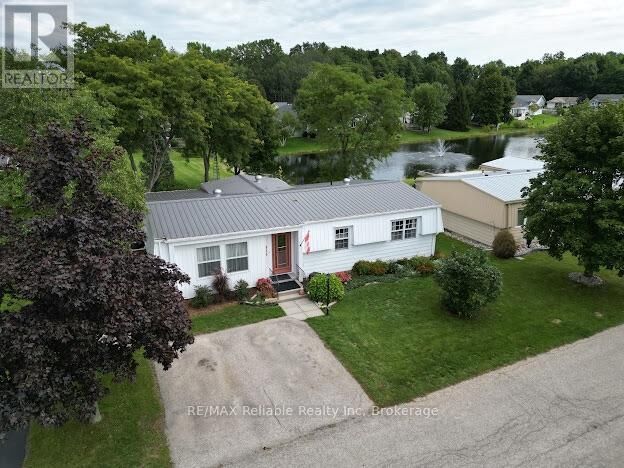
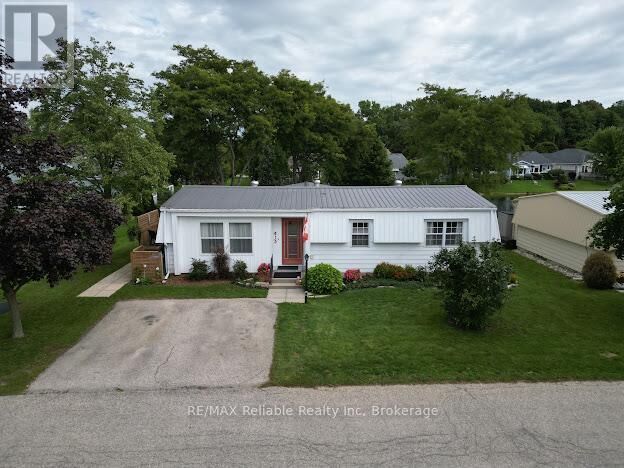
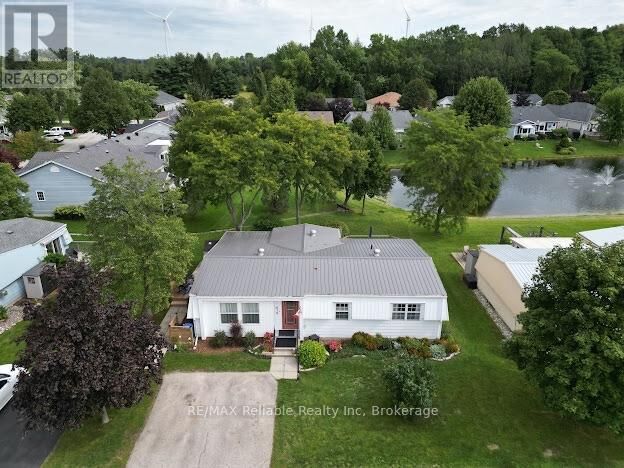
Newly renovated home in Grand bend! Located in Grand Cove, a vibrant 55+ community located directly across from the Oakwood Resort golf course. This beautifully renovated 2-bedroom, 2-bathroom home is one of the few properties backing onto the community pond, offering a peaceful and picturesque setting where you can relax on the back deck, listen to the fountains and watch the swans glide by. Extensively renovated since 2024, this home is truly move-in ready. Updates include luxury vinyl plank flooring throughout, new trim, fresh interior paint, updated lighting and refreshed bathrooms with new countertops. The new bright, modern IKEA kitchen features soft-close cabinetry, a double pantry and stainless steel appliances, with convenient access to the BBQ from the side kitchen door. The spacious living room offers large windows, plenty of room to gather and a cozy gas fireplace. The family room is a wonderful place to enjoy the beautiful pond views year-round. The spacious primary bedroom features a walk-in closet and a 3-piece ensuite with laundry, while the second bedroom provides comfortable space for guests. A 4-piece main bathroom has also been refreshed with paint, new flooring and new counter tops. A mudroom off the back door is currently being used as a workshop but could easily be transformed into a home office, hobby room or additional storage. With three decks, you can follow the sun throughout the day or find a shaded spot to unwind. Beautiful gardens and mature trees add to the charm and privacy of the outdoor space. This home has a ductless heat pump system for efficient heating and cooling, along with new electric baseboard heaters for added warmth. Live the resort lifestyle every day with access to a wide range of amenities: an inground pool, tennis and pickleball courts, woodshop lawn bowling, walking trails, and not one but two clubhouses featuring a gym, kitchen, billiards, and a regular schedule of social events. Only a short walk to to the beach! (id:41440)

MLS®:
X13788790
Taxes
$780
Type
Single-Family Home
Style
Bungalow
Views
Direct Water View, Unobstructed Water View
County
Huron County

Listed By

Jenna Coombs, Re/Max Reliable Realty Inc
Source
CREA
Last checked Sep 16 2026 at 3:50 AM GMT+0000
Bathroom Details
  • Full Bathrooms: 2
Interior Features
  • Refrigerator
  • Dishwasher
  • Microwave
  • Stove
  • Window Coverings
  • Water Heater
Lot Information
  • Carpet Free
  • Lighting
Property Features
  • Foundation: Block
Heating and Cooling
  • Baseboard Heaters
  • Heat Pump
  • Electric
  • Wall Unit
Basement Information
  • Crawl Space
Pool Information
  • Inground Pool
  • Salt Water Pool
Exterior Features
  • Vinyl Siding
  • Aluminum Siding
Utility Information
  • Sewer: Sanitary Sewer
Parking
  • Total: 2
  • No Garage
Stories
  • 1
Location
   
Calculate drive times to this property
 
Powered by INRIX® Drive Time

Powered by Walk Score®
Disclaimer: REALTOR.CA The trademarks REALTOR®, REALTORS®, and the REALTOR® logo are controlled
by The Canadian Real Estate Association (CREA) and identify real estate professionals who are members of CREA. Listing Data Last Updated: 9/15/26 20:50

