264 Highland Springs N/A South Huron, ON N0M 1T0
Listing Courtesy of: PropTX - IDX / Listed By: Right At Home Realty

  264 Highland Springs N/A South Huron, ON N0M 1T0

Active
$249,900 (CAD)

2
BED
1
BATH
700-1100
SQFT

Description

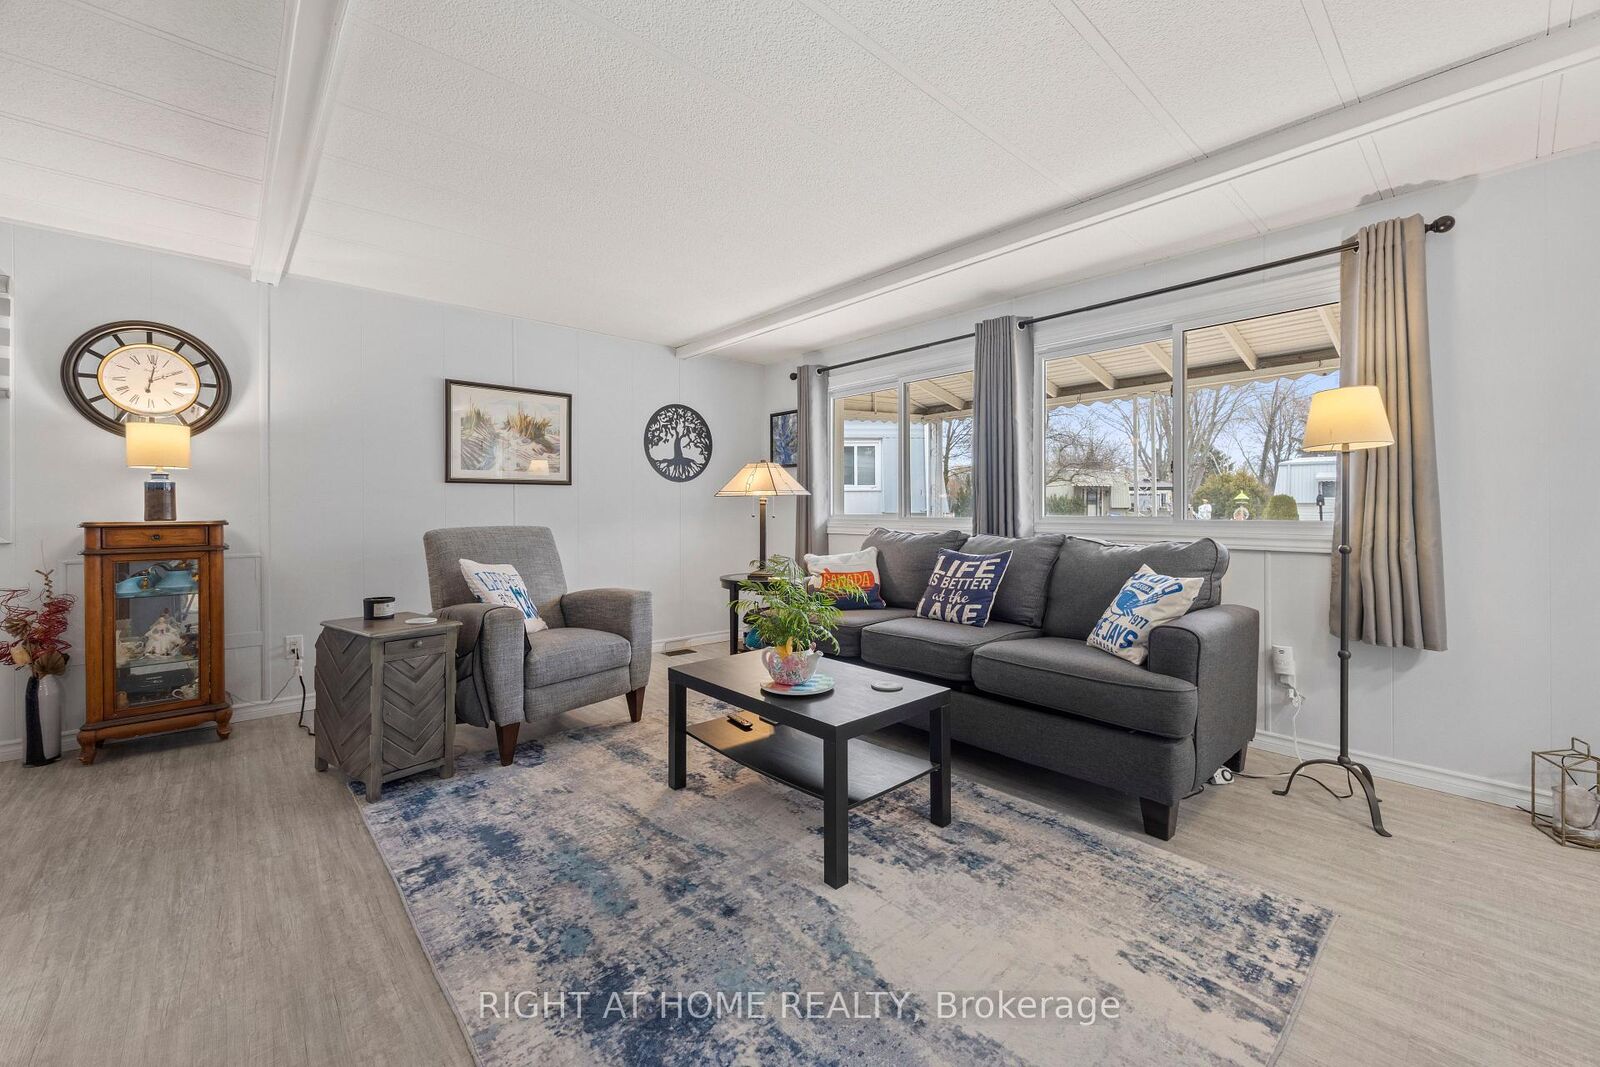
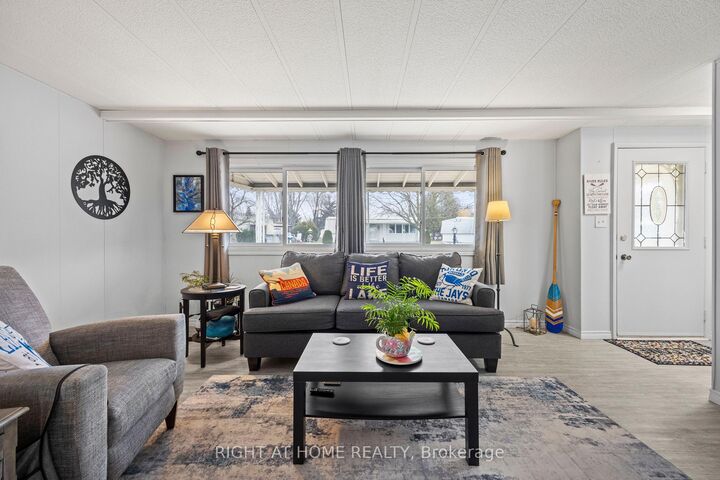
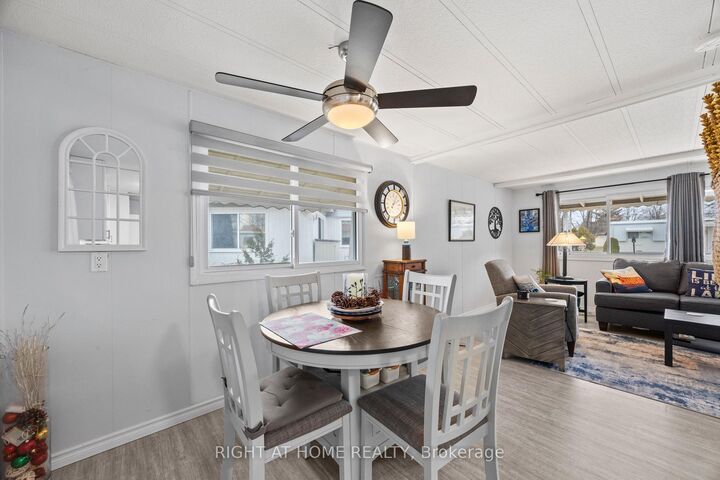
Welcome to relaxed, low-maintenance living in the highly desirable Grand Cove Estates community in the heart of Grand Bend! This charming land lease home is perfect for those looking to downsize while still enjoying comfort, space, and an active lifestyle.Offering 2 bedrooms and 1 full bathroom, this home features a functional layout filled with natural light and inviting living spaces. A standout feature is the bonus sunroom, perfect for enjoying your morning coffee, reading, or entertaining guests year-round. Extensively renovated in 2021: Kitchen (new cupboards, countertop and appliances), Bathroom (walk-in shower, toilet, flooring), Windows (living, dining, master bedroom and kitchen), Flooring throughout, Furnace, Air Conditioner as well as Washer and Dryer! The home also includes the convenience of 2 dedicated parking spots.Grand Cove Estates is known for its vibrant, community-focused lifestyle. Residents enjoy access to a variety of amenities including lawn bowling, pickleball, bocce ball, darts, and organized fitness classes-creating endless opportunities to stay active and social.Located just minutes from the beautiful beaches of Lake Huron, as well as Grand Bend's shops, restaurants, and amenities, this is an ideal opportunity to enjoy carefree living in one of Ontario's most sought-after lakeside communities.

MLS®:
X13587890
Taxes
$213(2026)
Type
Single-Family Home
Style
Bungalow
County
Huron County
Community
Stephen

Listed By

Right At Home Realty
Source
PropTX - IDX
Last checked Jul 21 2026 at 9:51 PM GMT+0000
Bathroom Details
Interior Features
  • Water Heater Owned
Property Features
  • Fireplace: Natural Gas
  • Foundation: Unknown
  • Foundation: Slab
Heating and Cooling
  • Forced Air
  • Central Air
Pool Information
  • Inground
  • Community
Exterior Features
  • Vinyl Siding
  • Roof: Asphalt Shingle
Utility Information
  • Sewer: Sewer
  • Fuel: Gas
  • Energy: Energy Certificate: No
Garage
  • None
Parking
  • Private Double
Stories
  • 1
Location
   
Calculate drive times to this property
 
Powered by INRIX® Drive Time

Powered by Walk Score®
Disclaimer: Copyright 2026 Toronto IDX. All rights reserved. This information is deemed reliable, but not guaranteed. The information being provided is for consumers’ personal, non-commercial use and may not be used for any purpose other than to identify prospective properties consumers may be interested in purchasing. Data last updated 7/21/26 14:51

