430 Albert Street South Huron, ON N0M 1S1
Listing Courtesy of: PropTX - IDX / Listed By: Peak Select Realty Inc

  430 Albert Street South Huron, ON N0M 1S1

Active
$750,000 (CAD)

4
BED
4
BATH
2500-3000
SQFT

Description

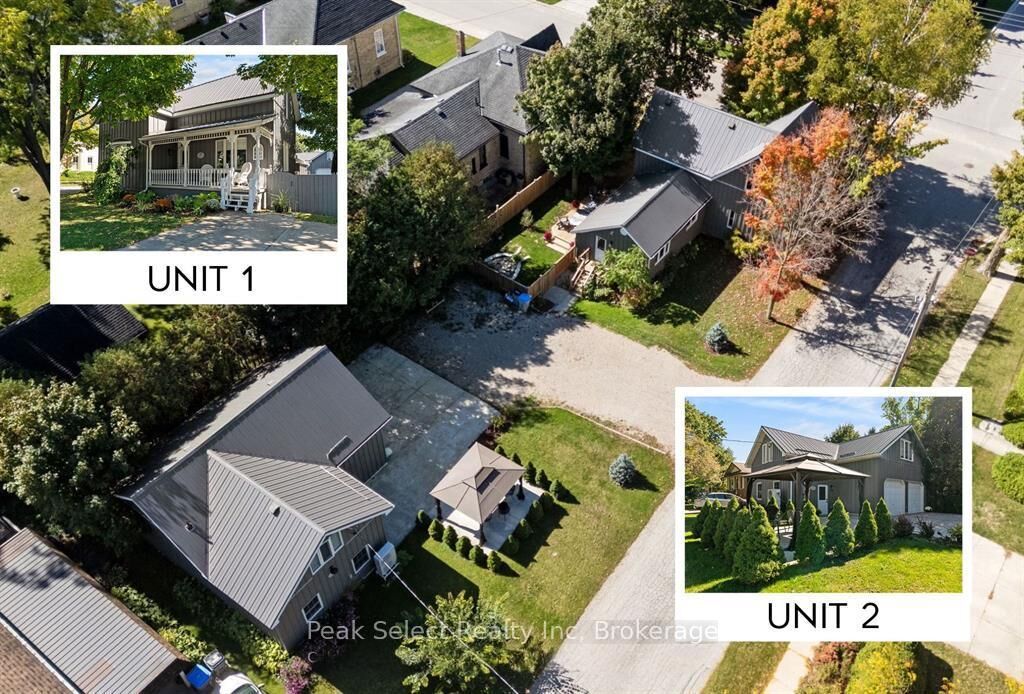
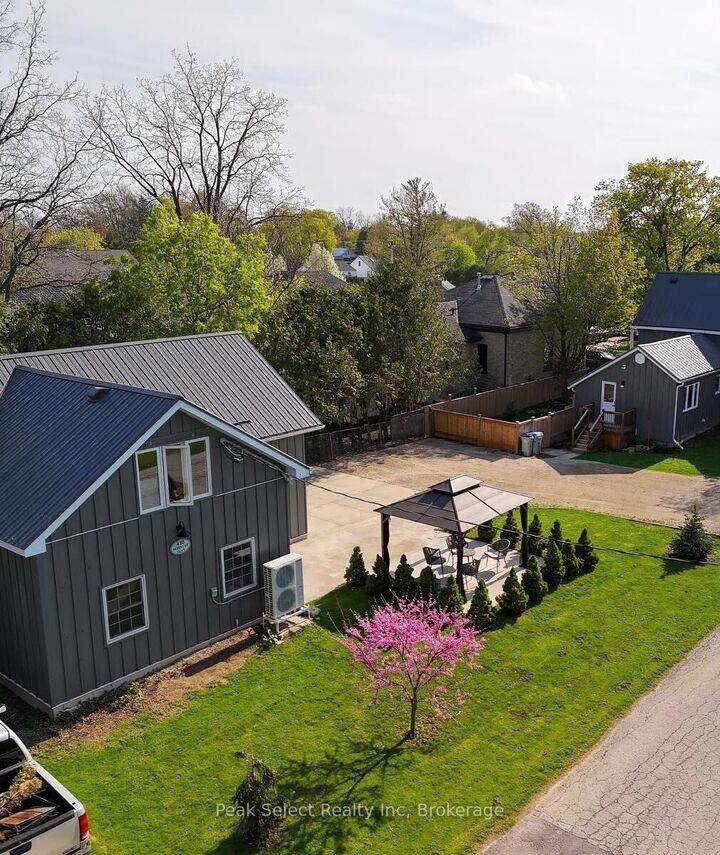
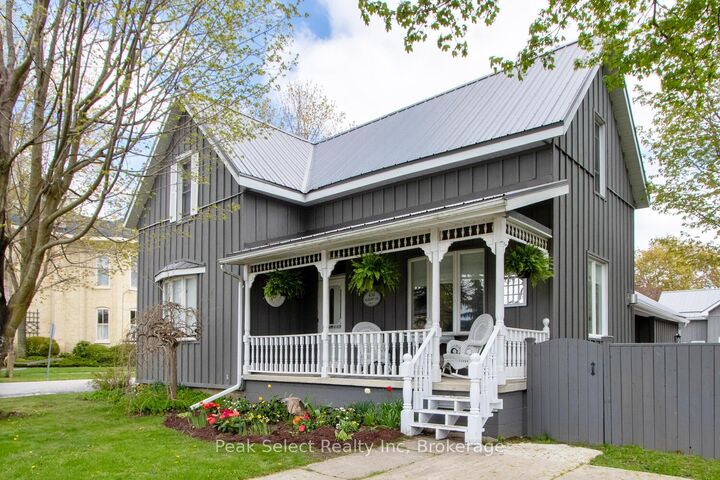
Fabulous Family compound or substantial Income to offset the mortgage! Two separate stylish board-and-batten homes on one Heritage corner lot, each fronting its own leafy street! The property sits in the heart of Exeter's upscale centre, close to Lake Huron's beaches and destination towns, and a short drive to London and Stratford. It was extensively renovated in recent years, and the second building is retrofitted with a fully legal, code-compliant ARU of about 1,000 sq ft. that looks like a 2-storey urban loft. There's also a 600+ sq ft double-insulated garage that is great for a Shop or an Artist's studio!The Main House (ca. 1900) started life as a charming Victorian two-story cottage and grew into a bright, welcoming 3-bedroom, 2.5-bath home. The large main-floor Primary has a roomy 3-piece ensuite and an oversized closet. The renovated white kitchen has quartz counters and opens to a sunny dining room at one end and a fully fenced side yard with a large deck and mature maples on the other. The second residence has its very own fully landscaped gazebo garden. The spacious main-floor entry would make a great home office! Upstairs opens into a flexible space with a gorgeous chef's kitchen and loads of light.Exeter has tons of practical amenities and this rare property offers a great lifestyle: only a few minutes drive to golfing, MacNaughton Park and the beautiful Morrison Dam Conservation area with its walking trails!

MLS®:
X13803858
Taxes
$4,292(2026)
Lot Size
9,845 SQFT
Type
Single-Family Home
Style
2-Storey
Views
Trees/Woods
County
Huron County
Community
Exeter

Listed By

Peak Select Realty Inc
Source
PropTX - IDX
Last checked Sep 19 2026 at 12:37 PM GMT+0000
Bathroom Details
Interior Features
  • Carpet Free
  • Water Heater Owned
  • Guest Accommodations
  • In-Law Suite
  • Accessory Apartment
  • Separate Hydro Meter
  • Separate Heating Controls
  • Primary Bedroom - Main Floor
Property Features
  • Foundation: Concrete Block
Heating and Cooling
  • Forced Air
  • Other
Basement Information
  • Partial Basement
Pool Information
  • None
Exterior Features
  • Board & Batten
  • Roof: Metal
Utility Information
  • Sewer: Sewer
  • Fuel: Electric
  • Energy: Energy Certificate: No
Garage
  • Detached
Parking
  • Private
  • Other
  • Private Double
Stories
  • 2
Location
   
Calculate drive times to this property
 
Powered by INRIX® Drive Time

Powered by Walk Score®
Disclaimer: Copyright 2026 Toronto IDX. All rights reserved. This information is deemed reliable, but not guaranteed. The information being provided is for consumers’ personal, non-commercial use and may not be used for any purpose other than to identify prospective properties consumers may be interested in purchasing. Data last updated 9/19/26 05:37

