95 Shannon Boulevard South Huron, ON N0M 1T0
Listing Courtesy of: PropTX - IDX / Listed By: Re/Max Bluewater Realty Inc.

  95 Shannon Boulevard South Huron, ON N0M 1T0

Active
$178,720 (USD)
2
BED
2
BATH
700-1100
SQFT

Description

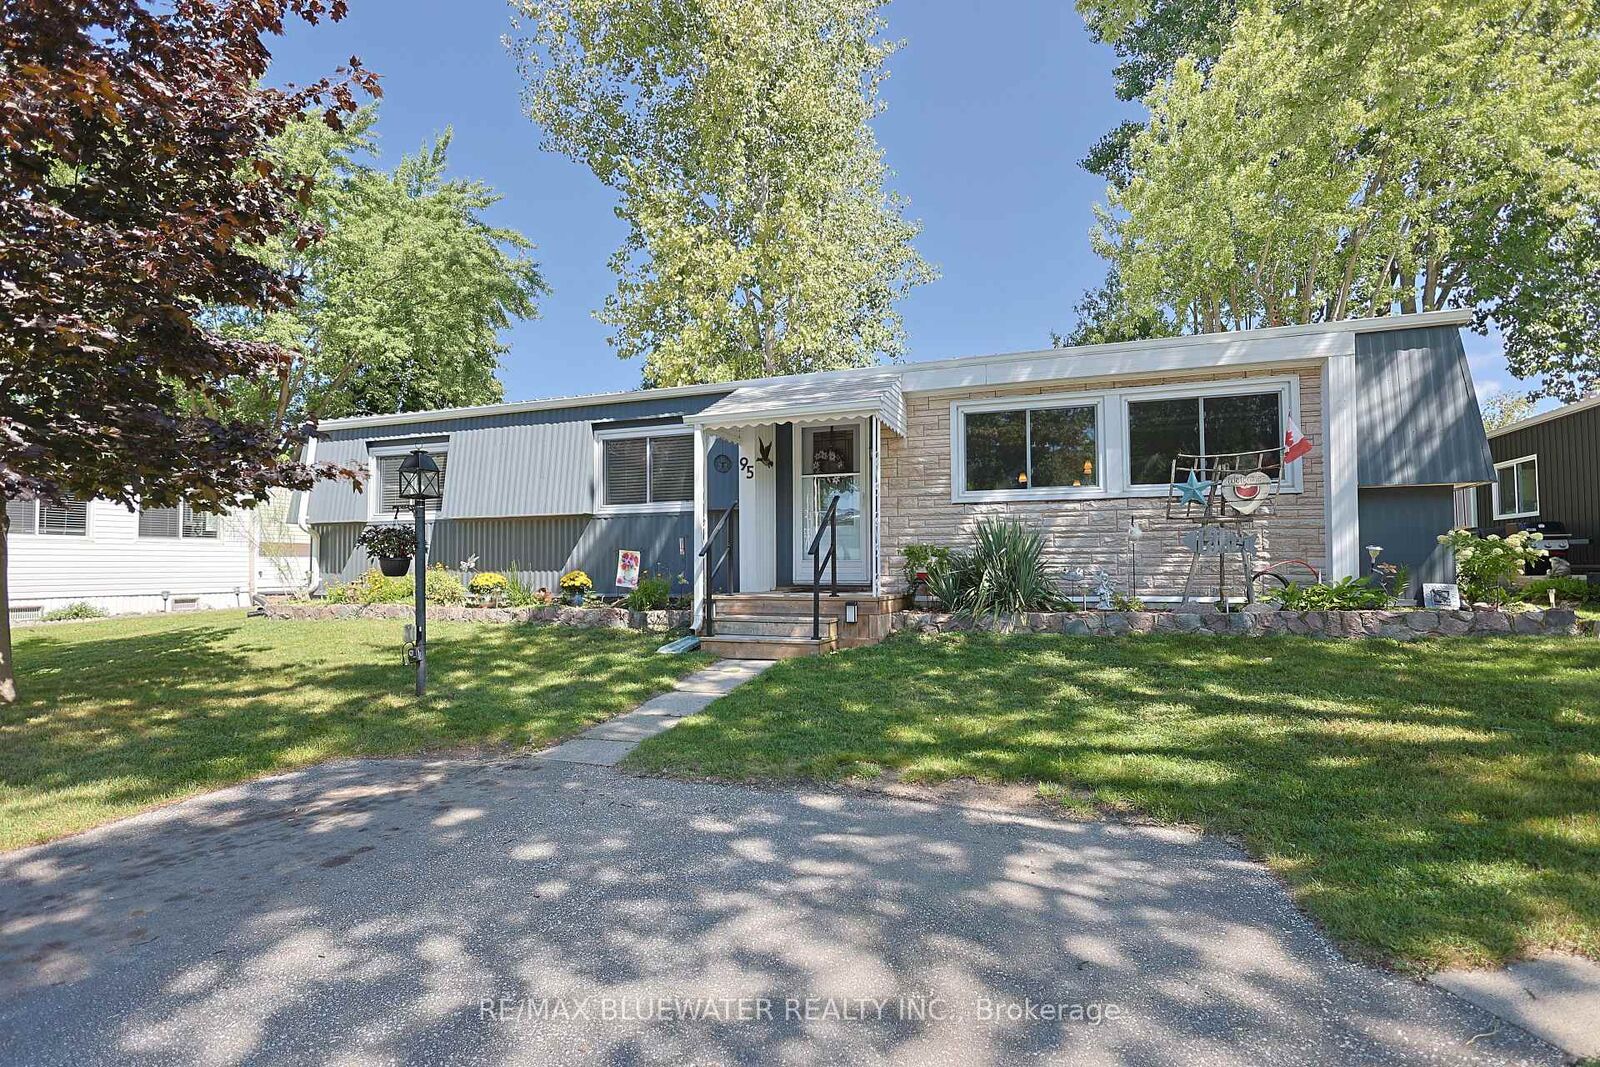
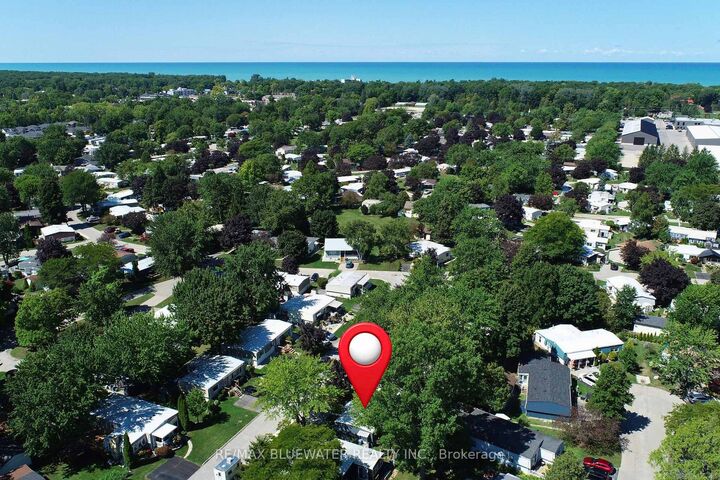
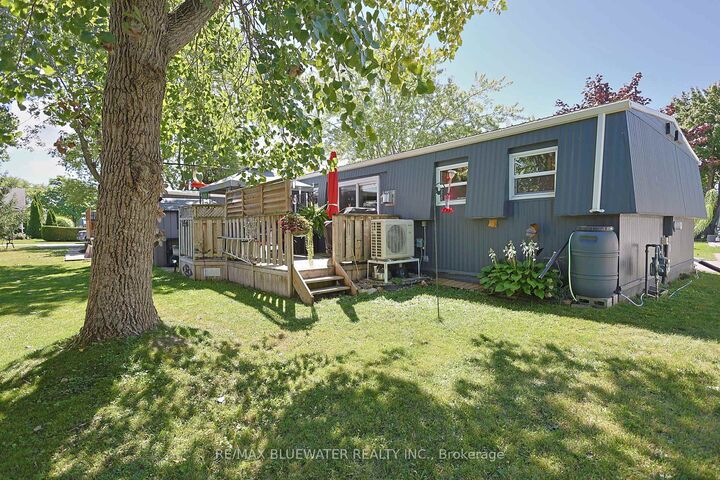
Spacious 2 bedroom bungalow style modular home in the gated land lease community of Grand Cove. Welcome to 95 Shannon Boulevard offering well maintained curb appeal with a welcoming, manicured lawn, mature trees, and attractive landscaping that beautifully complements the home's light gray exterior and stone accents. The inviting front entry and stone edge garden beds create a warm, charming first impression. Inside offers one floor living with an open concept design perfect for those looking to downsize with laminate flooring throughout. Spacious living room at the front of the floor plan with large windows filling the home with natural light. Galley style kitchen provides a functional design and optimal cabinet space, complete with eat up counter peninsula and glass tile backsplash. The cabinetry from the kitchen extends into the adjacent laundry area for extra storage, pantry and coffee bar. Family room or dining area off the kitchen with gas fireplace and patio doors leading to your back yard space. Main floor primary bedroom with walk through closet and ensuite. Guest room for family and friends and a full bath off the bedroom hall completes the floor plan. Enjoy the outdoors on your private back deck and relax in the shaded gazebo area. Other features outside include the large storage shed, gas bbq hook up and privacy fence around the deck. Grand Cove Estates is a land lease community located in the heart of Grand Bend. Grand Cove has activities for everybody from the heated salt water pool, tennis courts, wood working shop, garden plots, lawn bowling, nature trails and so much more. All this and your only a short walk to downtown Grand Bend and the sandy beaches of Lake Huron with the world famous sunsets. Come view this home today and enjoy life in Grand Bend!

MLS®:
X13738104
Taxes
$403(2026)
Type
Single-Family Home
Style
Bungalow
County
Huron County
Community
Stephen

Listed By

Re/Max Bluewater Realty Inc.
Source
PropTX - IDX
Last checked Sep 3 2026 at 6:07 AM GMT+0000
Bathroom Details
Interior Features
  • Primary Bedroom - Main Floor
Property Features
  • Fireplace: Natural Gas
  • Foundation: Piers
Heating and Cooling
  • Heat Pump
  • Central Air
Basement Information
  • Crawl Space
Pool Information
  • Community
Exterior Features
  • Aluminum Siding
  • Roof: Metal
Utility Information
  • Sewer: Sewer
  • Fuel: Electric
  • Energy: Energy Certificate: No
Garage
  • None
Parking
  • Private Double
Stories
  • 1
Location
   
Calculate drive times to this property
 
Powered by INRIX® Drive Time

Powered by Walk Score®
Disclaimer: Copyright 2026 Toronto IDX. All rights reserved. This information is deemed reliable, but not guaranteed. The information being provided is for consumers’ personal, non-commercial use and may not be used for any purpose other than to identify prospective properties consumers may be interested in purchasing. Data last updated 9/2/26 23:07

