57 Fair Oaks Crescent South of Baseline to Knoxdale, ON K2G 4W3
Listing Courtesy of: PropTX - IDX / Listed By: Home Run Realty Inc.

  57 Fair Oaks Crescent South of Baseline to Knoxdale, ON K2G 4W3

Active
$779,000 (CAD)
3
BED
3
BATH
1100-1500
SQFT

Description

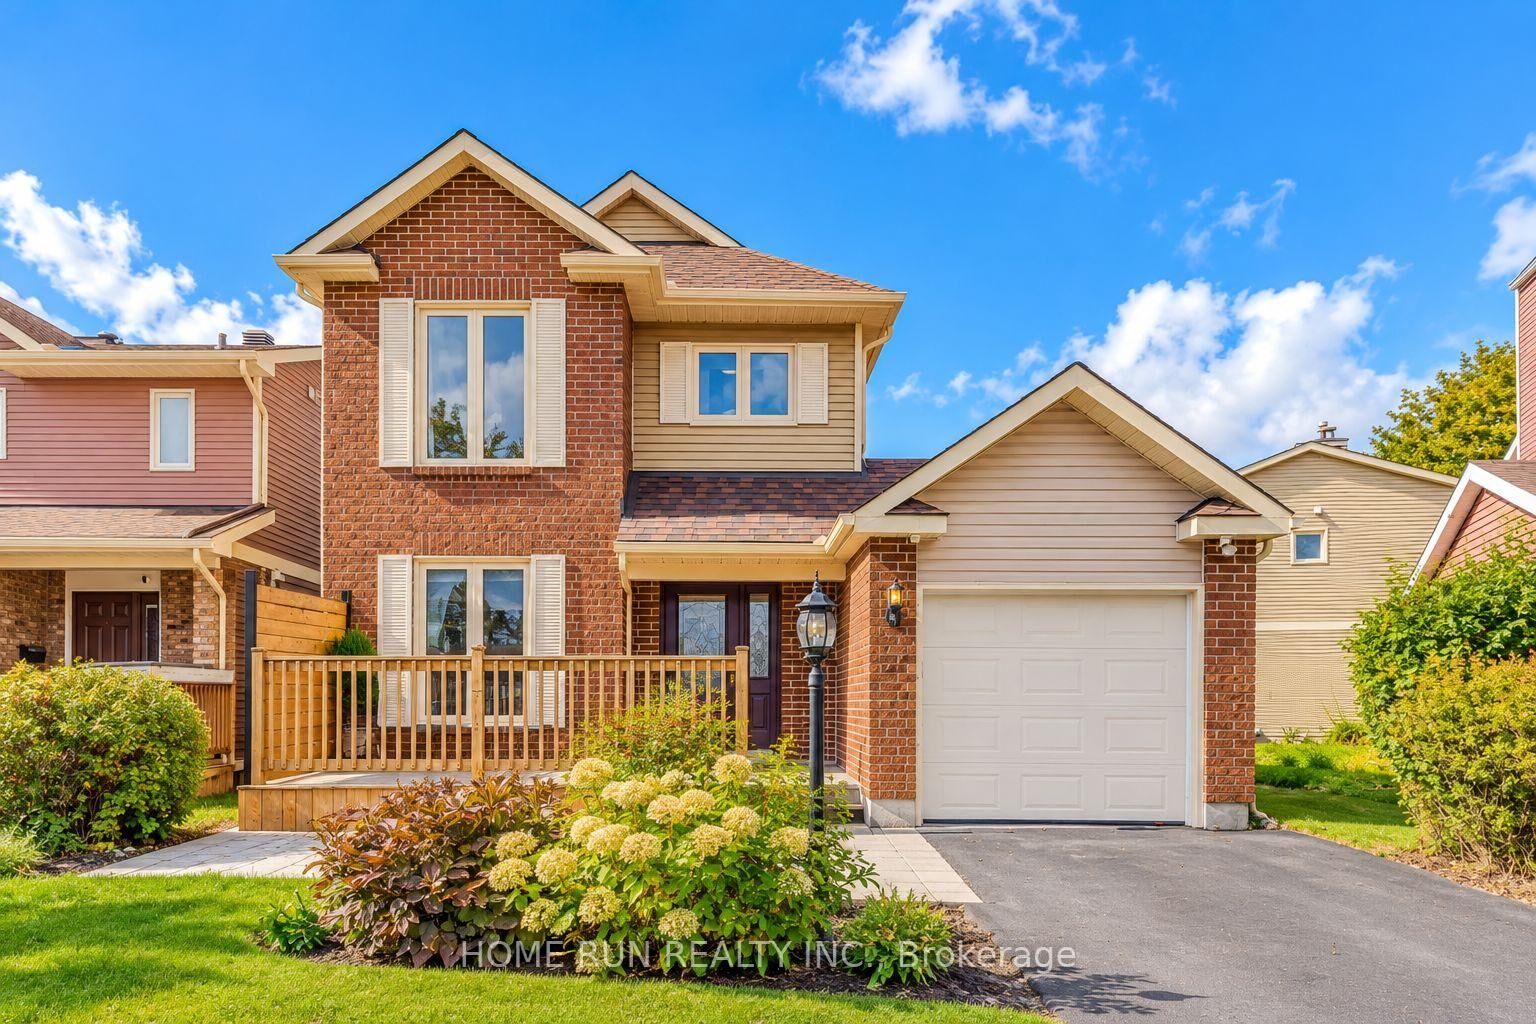
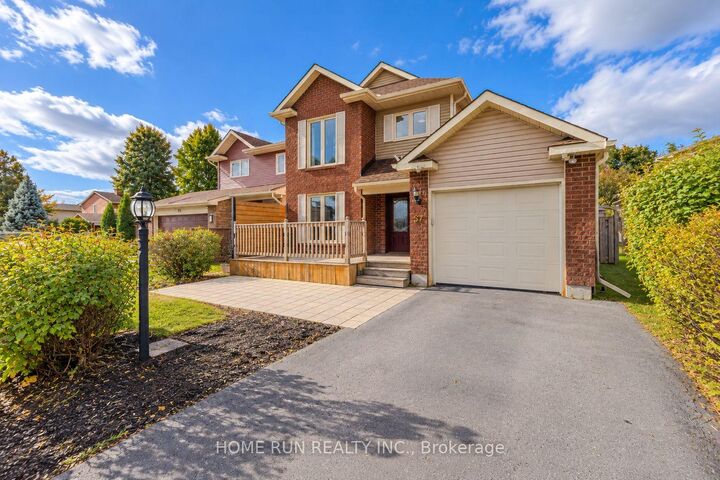
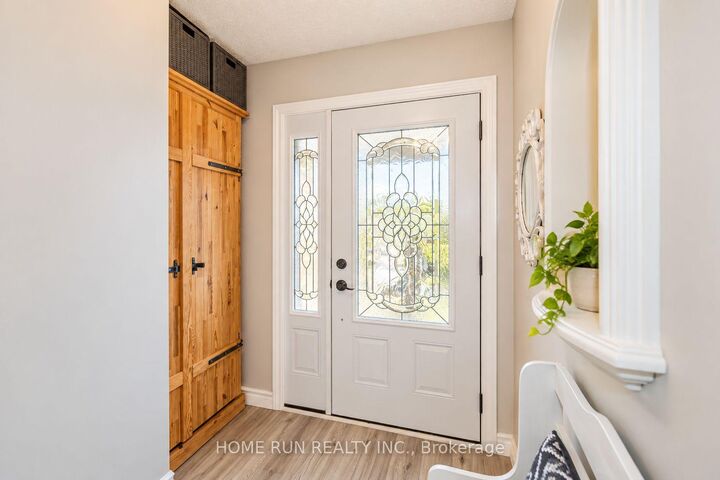
Welcome to 57 Fair Oaks Crescent, a beautifully maintained 3-BEDROOM, 3-BATHROOM DETACHED HOME in the desirable CRAIG HENRY COMMUNITY, just minutes from schools, parks, shopping, and everyday amenities. The bright main level features an UPDATED EAT-IN KITCHEN (2023, approx. $40K) with QUARTZ COUNTERTOPS, SOFT-CLOSE CABINETRY, and LUXURY VINYL FLOORING, plus a spacious OPEN-CONCEPT LIVING & DINING AREA with HARDWOOD FLOORING and a cozy GAS FIREPLACE. Step outside to an EXCEPTIONALLY PRIVATE BACKYARD OASIS featuring a BACK DECK (2023), GAS LINE FOR BBQ, beautifully landscaped gardens with a POND, and an ABOVE-GROUND POOL (2016) with NEW PUMP (2026) - perfect for relaxing or entertaining. Upstairs offers THREE GENEROUS BEDROOMS, a FULL FAMILY BATHROOM, and a convenient 2-PIECE ENSUITE off the primary bedroom. The FINISHED BASEMENT adds valuable living space with a LARGE RECREATION ROOM, ideal for a family room, home office, gym, or play area. FRESHLY PAINTED (2026) with many important updates, including A/C (2021), EAVESTROUGHS & FRONT BRICK REPOINTING (2020), HIGH-GRADE LAMINATE FLOORING (2016), FRONT DECK (2012), BACK DECK (2023) and ALL WINDOWS & PATIO DOOR, GARAGE DOOR & OPENER, MAIN BATHROOM, GAS FIREPLACE, and ROOF (2009). Furnace regularly serviced and maintained by Enercare. MOVE-IN READY with a truly special backyard - a wonderful opportunity in the heart of Craig Henry!

MLS®:
X13867670
Taxes
$4,796(2026)
Type
Single-Family Home
Style
2-Storey
County
Ottawa
Community
7604 - Craig Henry/Woodvale

Listed By

Home Run Realty Inc.
Source
PropTX - IDX
Last checked Oct 7 2026 at 4:31 AM GMT+0000
Bathroom Details
Interior Features
  • Auto Garage Door Remote
Property Features
  • Foundation: Concrete
Heating and Cooling
  • Forced Air
  • Central Air
Basement Information
  • Finished
  • Full
Pool Information
  • Above Ground
Exterior Features
  • Brick
  • Vinyl Siding
  • Roof: Asphalt Shingle
Utility Information
  • Sewer: Sewer
  • Fuel: Gas
  • Energy: Energy Certificate: No
Garage
  • Attached
Stories
  • 2
Location
   
Calculate drive times to this property
 
Powered by INRIX® Drive Time

Powered by Walk Score®
Disclaimer: Copyright 2026 Toronto IDX. All rights reserved. This information is deemed reliable, but not guaranteed. The information being provided is for consumers’ personal, non-commercial use and may not be used for any purpose other than to identify prospective properties consumers may be interested in purchasing. Data last updated 10/6/26 21:31

