

Listing Courtesy of:  CREA / Listed By: Re/Max Affiliates Marquis Ltd.
 CREA / Listed By: Re/Max Affiliates Marquis Ltd.
 15904 Manning Road South Stormont, ON K0C 1M0
Active (1 Days)
$439,900 (CAD)
OPEN HOUSE TIMES
-
OPENSat, Sep 2610:00 am - 11:30 am
Description
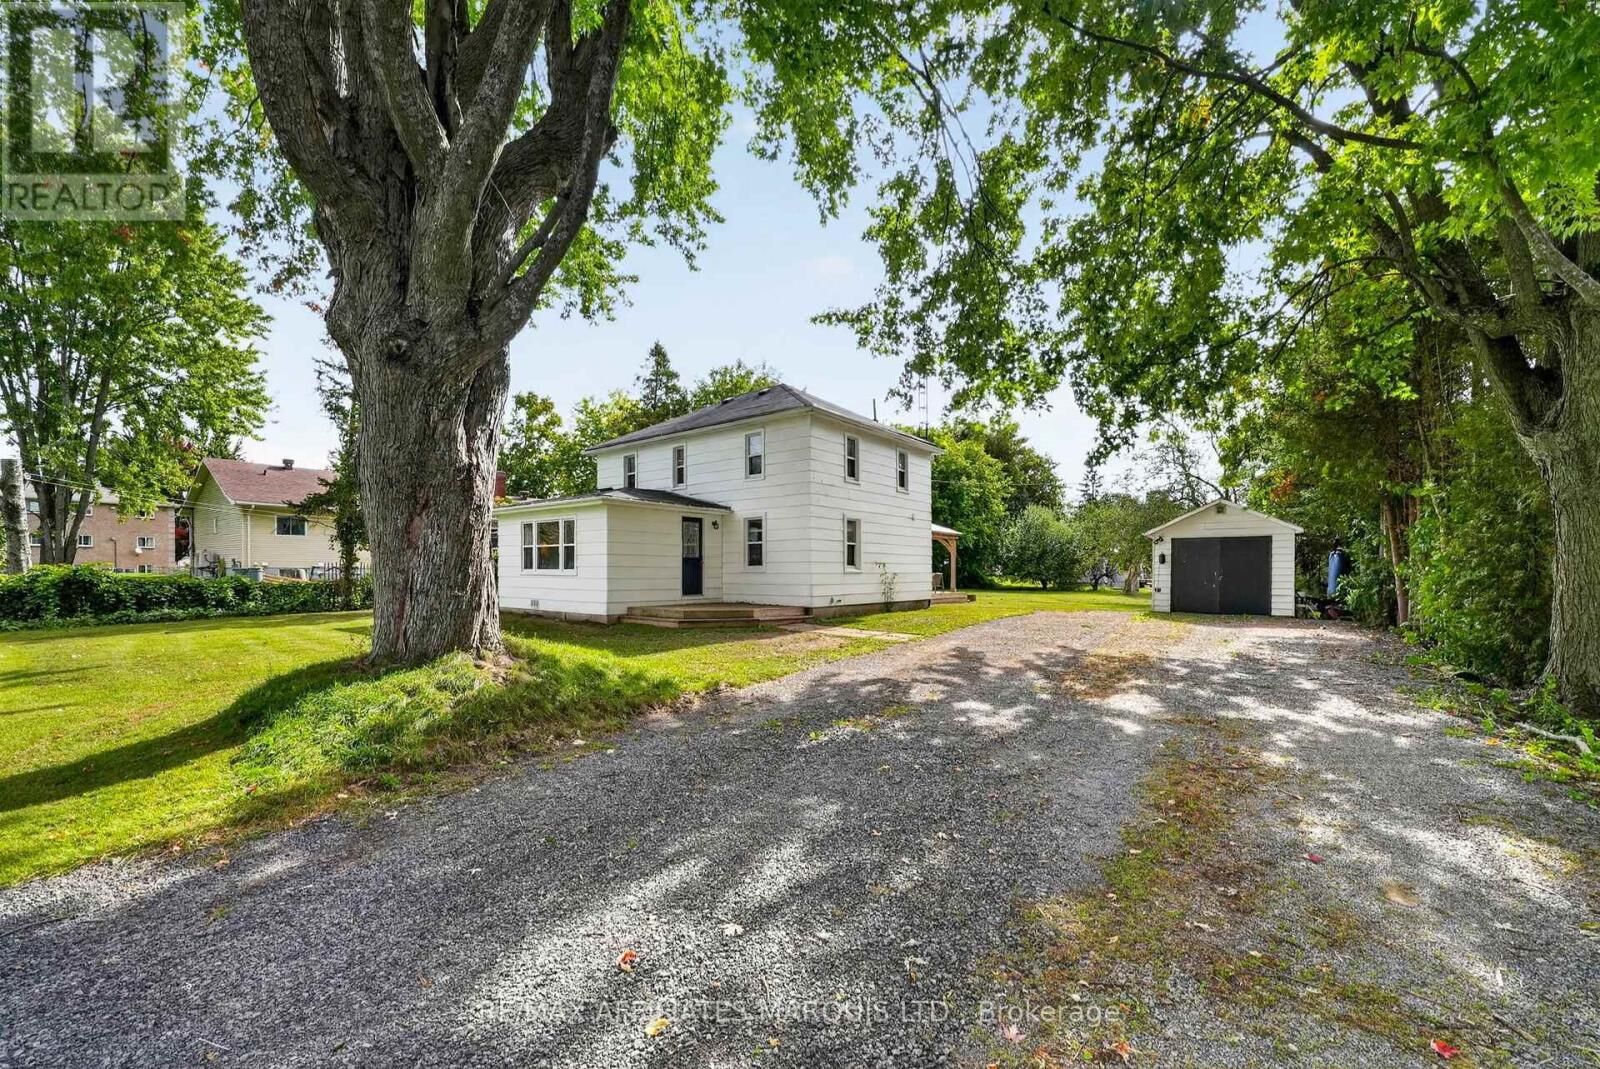
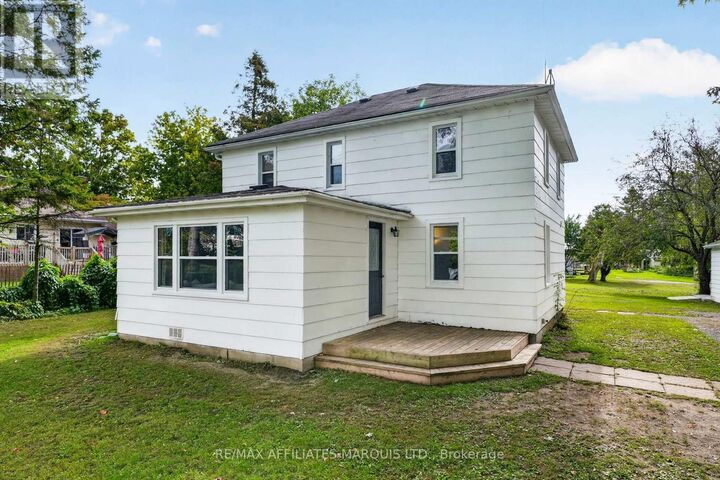
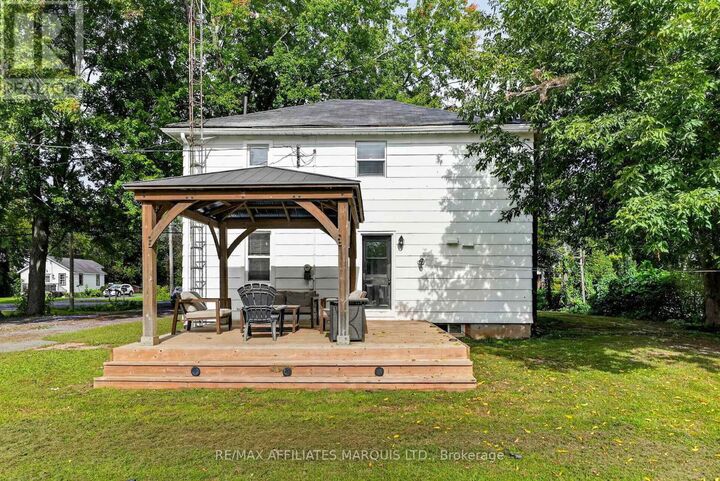
Affordable country living just on the edge of Long Sault! This charming 3-bedroom home is a great opportunity for a family just starting out, offering a spacious lot, detached garage and a convenient location with easy access to the St. Lawrence Parkway, bike trails and all the amenities of Long Sault. Inside, you'll find a newer modern eat-in kitchen with an open-concept layout flowing into the living room, creating a comfortable and functional space for everyday family living. The main floor also features a 3-piece bathroom with conveniently located laundry, while a second 3-piece bathroom upstairs serves the three bedrooms. The home has seen plenty of important updates over the last 4 years, including newer windows and doors, furnace and hot water tank, electrical panel, well pump, sump pumps, air conditioning and updated shingles. The septic tank was replaced in 2014, and additional attic insulation has also been added. Currently serviced by well and septic, there may also be the possibility of connecting to municipal water and sewer. With many of the big-ticket items already taken care of, a great-sized yard and a location that gives you a little more breathing room while keeping you close to town, this could be the perfect place to call home. (id:41440)
MLS®:
X13816982
X13816982
Type
Single-Family Home
Single-Family Home
County
Stormont, Dundas and Glengarry United Counties
Stormont, Dundas and Glengarry United Counties
Listed By
Tanya Flaro, Re/Max Affiliates Marquis Ltd.
Source
CREA
Last checked Sep 23 2026 at 11:29 AM GMT+0000
CREA
Last checked Sep 23 2026 at 11:29 AM GMT+0000
Bathroom Details
- Full Bathrooms: 2
Property Features
- Foundation: Block
Heating and Cooling
- Forced Air
- Natural Gas
- Central Air Conditioning
Basement Information
- Unfinished
- N/a
Utility Information
- Sewer: Septic System
Parking
- Total: 7
- Garage
- Detached Garage
Stories
- 2
Location
Disclaimer: The trademarks REALTOR®, REALTORS®, and the REALTOR® logo are controlled
by The Canadian Real Estate Association (CREA) and identify real estate professionals who are members of CREA. Listing Data Last Updated: 9/23/26 04:29
The trademarks REALTOR®, REALTORS®, and the REALTOR® logo are controlledby The Canadian Real Estate Association (CREA) and identify real estate professionals who are members of CREA. Listing Data Last Updated: 9/23/26 04:29

