

Listing Courtesy of: PropTX - IDX / Listed By: Re/Max Affiliates Marquis Ltd.
74 Columbia Avenue South Stormont, ON K0C 1P0
Active
$459,000 (CAD)
OPEN HOUSE TIMES
-
OPENSun, Aug 3010:00 am - 12 noon
Description
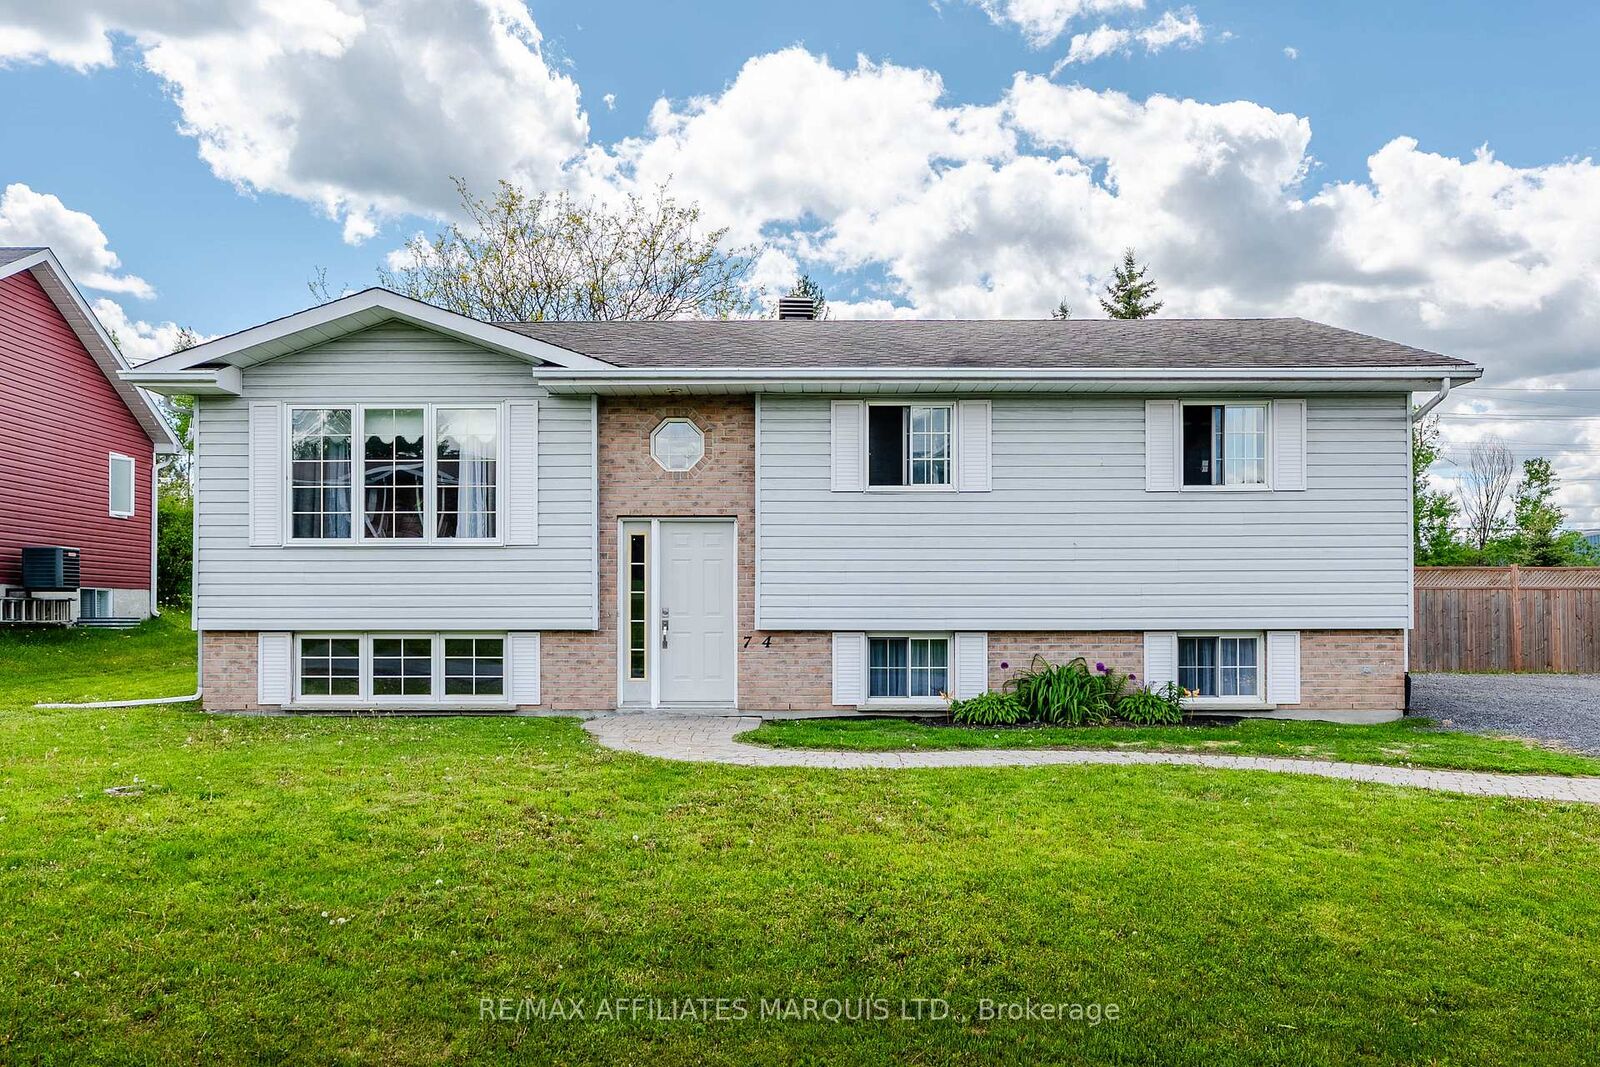
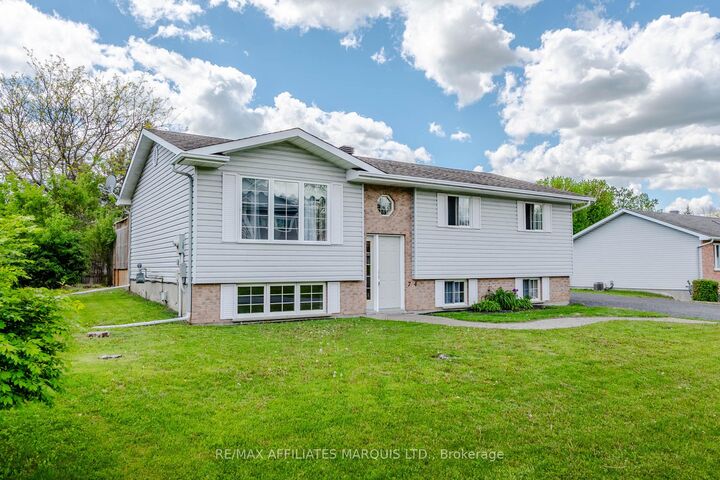
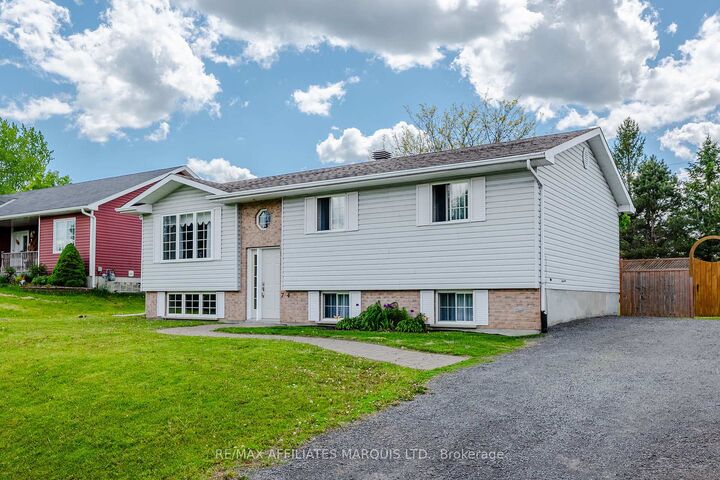
Tucked away on a quiet street in one of Long Sault's sought-after neighbourhoods, this inviting 3+2 bedroom home offers the space, comfort, and lifestyle buyers have been waiting for. With thoughtful renovations throughout, 2 bathrooms, and parking for up to 5 vehicles, this property delivers a warm and functional layout designed to fit the needs of everyday living. Inside, natural light fills the home, creating a bright and uplifting atmosphere throughout the main living spaces. The layout is both practical and welcoming, offering room for the whole family to enjoy. The finished lower level adds even more versatility, featuring engineered cherry hardwood flooring and a beautifully updated 3-piece bathroom complete with heated floors and a large tub, the perfect place to relax and unwind at the end of the day. The main level also offers a well-appointed 4-piece bathroom, while the home's R2000 construction provides enhanced energy efficiency and quality craftsmanship. Step outside and enjoy the privacy of having no rear neighbours, along with a well-sized backyard ideal for entertaining, relaxing, or simply enjoying the peaceful surroundings. A well-maintained shed built in 2019 offers additional storage, while the back porch updated in 2018 creates the perfect setting for quiet mornings and summer evenings alike. Homes that combine location, functionality, privacy, and charm in this way don't come to market often. If you've been searching for a place that instantly feels like home, this is an opportunity you won't want to miss. Please include 24 hour irrevocable on all offers.
MLS®:
X13709408
X13709408
Taxes
$2,599(2025)
$2,599(2025)
Type
Single-Family Home
Single-Family Home
Style
Bungalow
Bungalow
County
Stormont, Dundas and Glengarry United Counties
Stormont, Dundas and Glengarry United Counties
Community
714 - Long Sault
714 - Long Sault
Listed By
Re/Max Affiliates Marquis Ltd.
Source
PropTX - IDX
Last checked Aug 26 2026 at 12:00 AM GMT+0000
PropTX - IDX
Last checked Aug 26 2026 at 12:00 AM GMT+0000
Bathroom Details
Interior Features
- Carpet Free
- Air Exchanger
Property Features
- Foundation: Concrete
Heating and Cooling
- Forced Air
- Central Air
Basement Information
- Finished
- Full
Pool Information
- None
Exterior Features
- Brick
- Vinyl Siding
- Roof: Shingles
Utility Information
- Sewer: Septic
- Fuel: Gas
- Energy: Energy Certificate: No
Garage
- None
Stories
- 1
Location
Disclaimer: Copyright 2026 Toronto IDX. All rights reserved. This information is deemed reliable, but not guaranteed. The information being provided is for consumers’ personal, non-commercial use and may not be used for any purpose other than to identify prospective properties consumers may be interested in purchasing. Data last updated 8/25/26 17:00

